
Detached house for sale in Birmingham B28, 4 Bedroom

Quick Summary
- Property Type:
- Detached house
- Status:
- For sale
- Price
- £ 550,000
- Beds:
- 4
- Baths:
- 4
- Recepts:
- 1
- County
- West Midlands
- Town
- Birmingham
- Outcode
- B28
- Location
- Southam Road, Hall Green, Birmingham B28
- Marketed By:
- Melvyn Danes
- Posted
- 2019-04-08
- B28 Rating:
- More Info?
- Please contact Melvyn Danes on 0121 721 9227 or Request Details
Property Description
A Greatly Extended and Improved Traditional Detached House Situated in this Sought After Location and Offering Versatile & Spacious Living Accommodation
Large Canopy Porch
Having lighting and seating area and oak front door with full height side windows, opening to the
Welcoming Reception Hallway
Having impressive 'oak and glass' staircase rising to the first floor accommodation, 'oak' flooring, designer radiator, recessed ceiling spotlights, coved cornicing to the ceiling, UPVC double glazed window to the front and doors off to lounge, dining kitchen and
Guest Cloaks Wc
Having automatic light, heated towel rail, wooden effect tiled flooring, vanity wash hand basin and low level WC
Lounge With Inglenook Fireplace (5.87m x 5.51m max (5.08m min) (19'3" x 18'1" max ()
Having two UPVC double glazed windows to the front, ceiling light point and additional recessed ceiling spotlights, two designer radiators, coved cornicing to the ceiling and inglenook fireplace
Superb Open Plan Dining Kitchen & Family Room (7.24m + recess x 5.28m max (23'9" + recess x 17'4)
Having two UPVC double glazed windows to the rear and double glazed bi-folding doors opening to the rear patio, recessed ceiling spotlights and two ceiling light points, two designer radiators, tiled flooring, door to the utility room, feature exposed brick wall and being fitted with a comprehensive range of modern wall and base mounted storage units with work surfaces incorporating sink and drainer, central island unit with breakfast bar, space for range style oven with extractor canopy over, space and plumbing for dishwasher
Utility Room (4.06m x 2.21m (13'4" x 7'3"))
Having UPVC double glazed window to the rear, composite style stable style door to the rear garden, ceiling light point, central heating boiler, pressurised hot water cylinder, laminate wooden flooring, base level storage units with work surfaces over, space and plumbing for automatic washing machine and additional under work surface appliance space
Impressive Landing
Having UPVC double glazed windows to the front and side, ceiling light point and additional recessed ceiling spotlights, staircase rising to the loft room and doors off to three bedrooms, bathroom and airing cupboard
Master Bedroom (5.26m x 3.43m (17'3" x 11'3"))
Having UPVC double glazed window to the rear, ceiling light point, central heating radiator and doors opening to wardrobe and
En Suite Shower Room
Having UPVC double glazed window to the side, full height wall tiling, tiled flooring, tandem shower cubicle, vanity wash hand basin and low level WC
Bedroom Two (4.11m max (3.10m min) x 3.43m overall (13'6" max ()
Having UPVC double glazed window to the front, ceiling light point, central heating radiator and doors to built in wardrobe and
En Suite Shower Room
Having UPVC double glazed window to the front, full height wall tiling, tiled flooring, tandem shower cubicle, vanity wash hand basin and low level WC
Bedroom Three (3.28m x 3.05m (10'9" x 10'0"))
Having UPVC double glazed window to the rear, ceiling light point and central heating radiator
Family Bathroom
Having UPVC double glazed window to the side, recessed ceiling spotlights, designer radiator with towel rail attachment, slipper style bath, vanity wash hand basin, low level WC and tiled flooring
Loft Bedroom Four (4.65m max x 4.55m max limited headroom in par (15')
Having 'Velux' style rooflights to sides and rear, eaves storage access, two ceiling light points, central heating radiator, built in wardrobes and door opening to the
En Suite Bathroom
Having 'Velux' style rooflight to the side, recessed ceiling spotlights, corner jacuzzi bath with shower over, vanity wash hand basin and low level WC
Delightful Rear Garden
Having raised paved patio area with three outside light points and gated side access, steps to sunken shaped lawn with raised edged borders and privet hedge screening, large pond with waterfall feature, rear garden storage area with gated access to Sarehole Road, brick built store and UPVC double glazed door opening to the
Large Brick Built Store With Huge Potential
First Area (3.43m max x 3.35m max (11'3" max x 11'0" max))
Having UPVC double glazed window to the front, light and power. Door opening to the
Second Area (3.89m max x 3.48m (12'9" max x 11'5"))
Having UPVC double glazed window to the front, light and power. Opening to the
Potential Wc/Shower Room
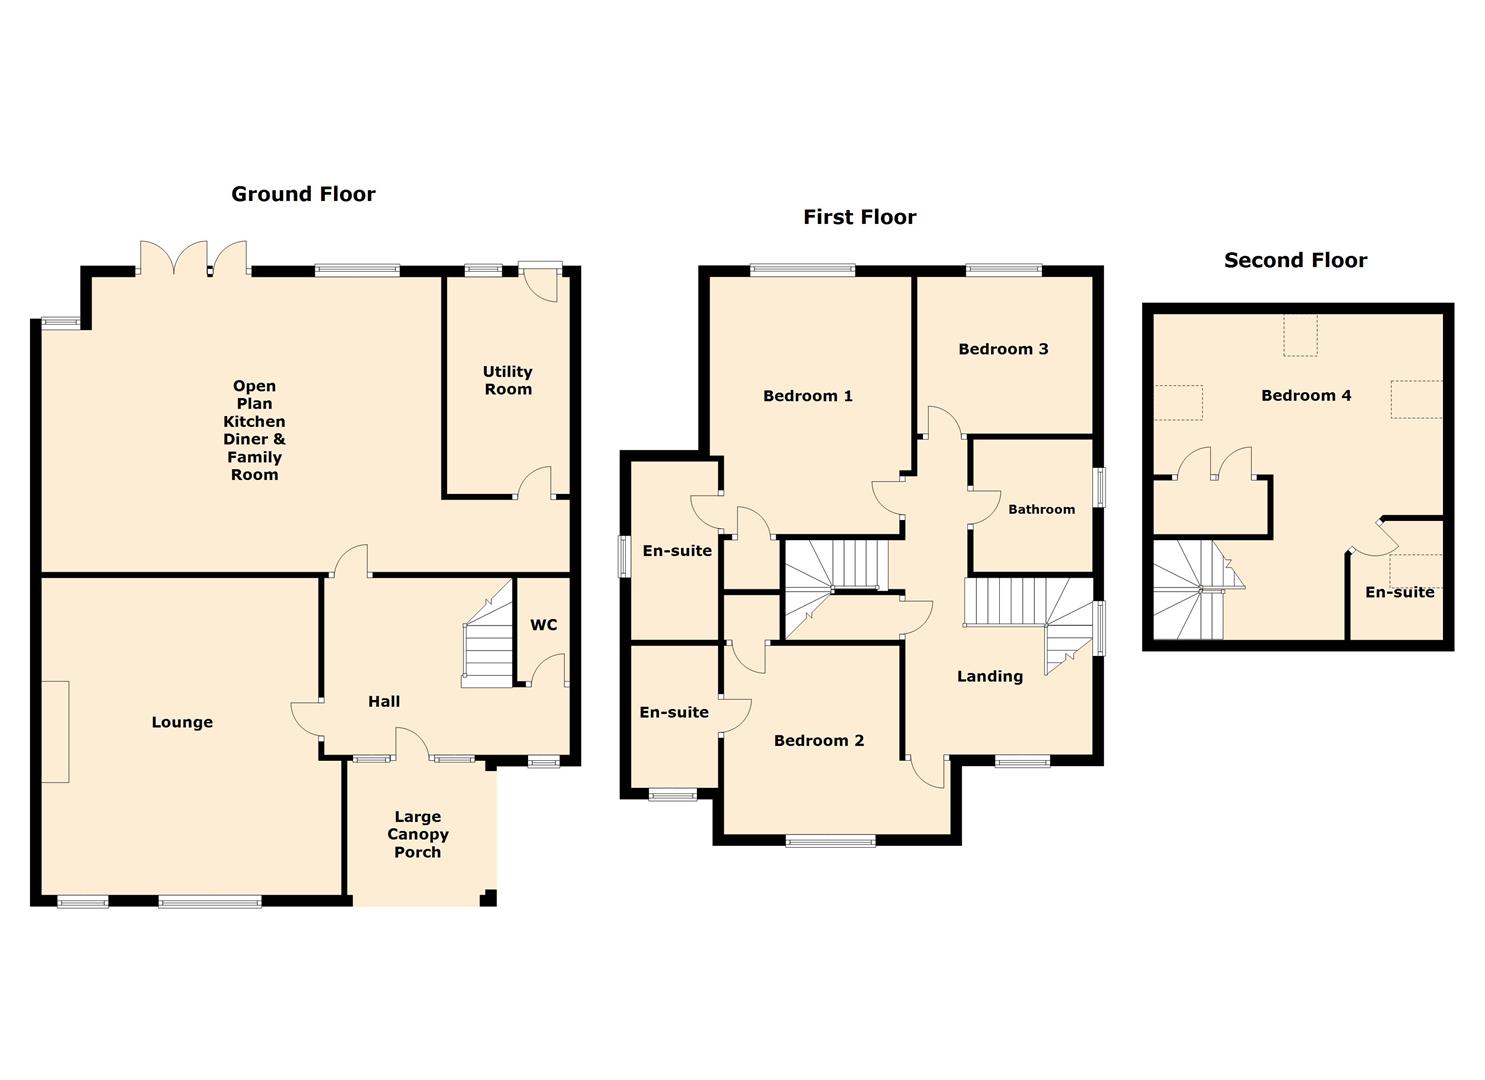
Floor Plans
Property Location
Marketed by Melvyn Danes
Disclaimer Property descriptions and related information displayed on this page are marketing materials provided by Melvyn Danes. estateagents365.uk does not warrant or accept any responsibility for the accuracy or completeness of the property descriptions or related information provided here and they do not constitute property particulars. Please contact Melvyn Danes for full details and further information.