
Detached bungalow for sale in Goole DN14, 3 Bedroom
Quick Summary
- Property Type:
- Detached bungalow
- Status:
- For sale
- Price
- £ 325,000
- Beds:
- 3
- Baths:
- 1
- Recepts:
- 2
- County
- East Riding of Yorkshire
- Town
- Goole
- Outcode
- DN14
- Location
- High Eggborough Lane, Eggborough DN14
- Marketed By:
- Purplebricks, Head Office
- Posted
- 2024-05-12
- DN14 Rating:
- More Info?
- Please contact Purplebricks, Head Office on 024 7511 8874 or Request Details
Property Description
*** open viewing, Saturday 25th may, 10am & 11am, strictly by appointment only ***
Three bedroom detached bungalow situated in the popular village of Eggborough. The village is well served with a general store, post office, primary school, tea shop, pub, village hall and parish church. The village has bus routes to Selby, Pontefract, Doncaster and excellent road & rail links via the A19 & M62 motorway network.
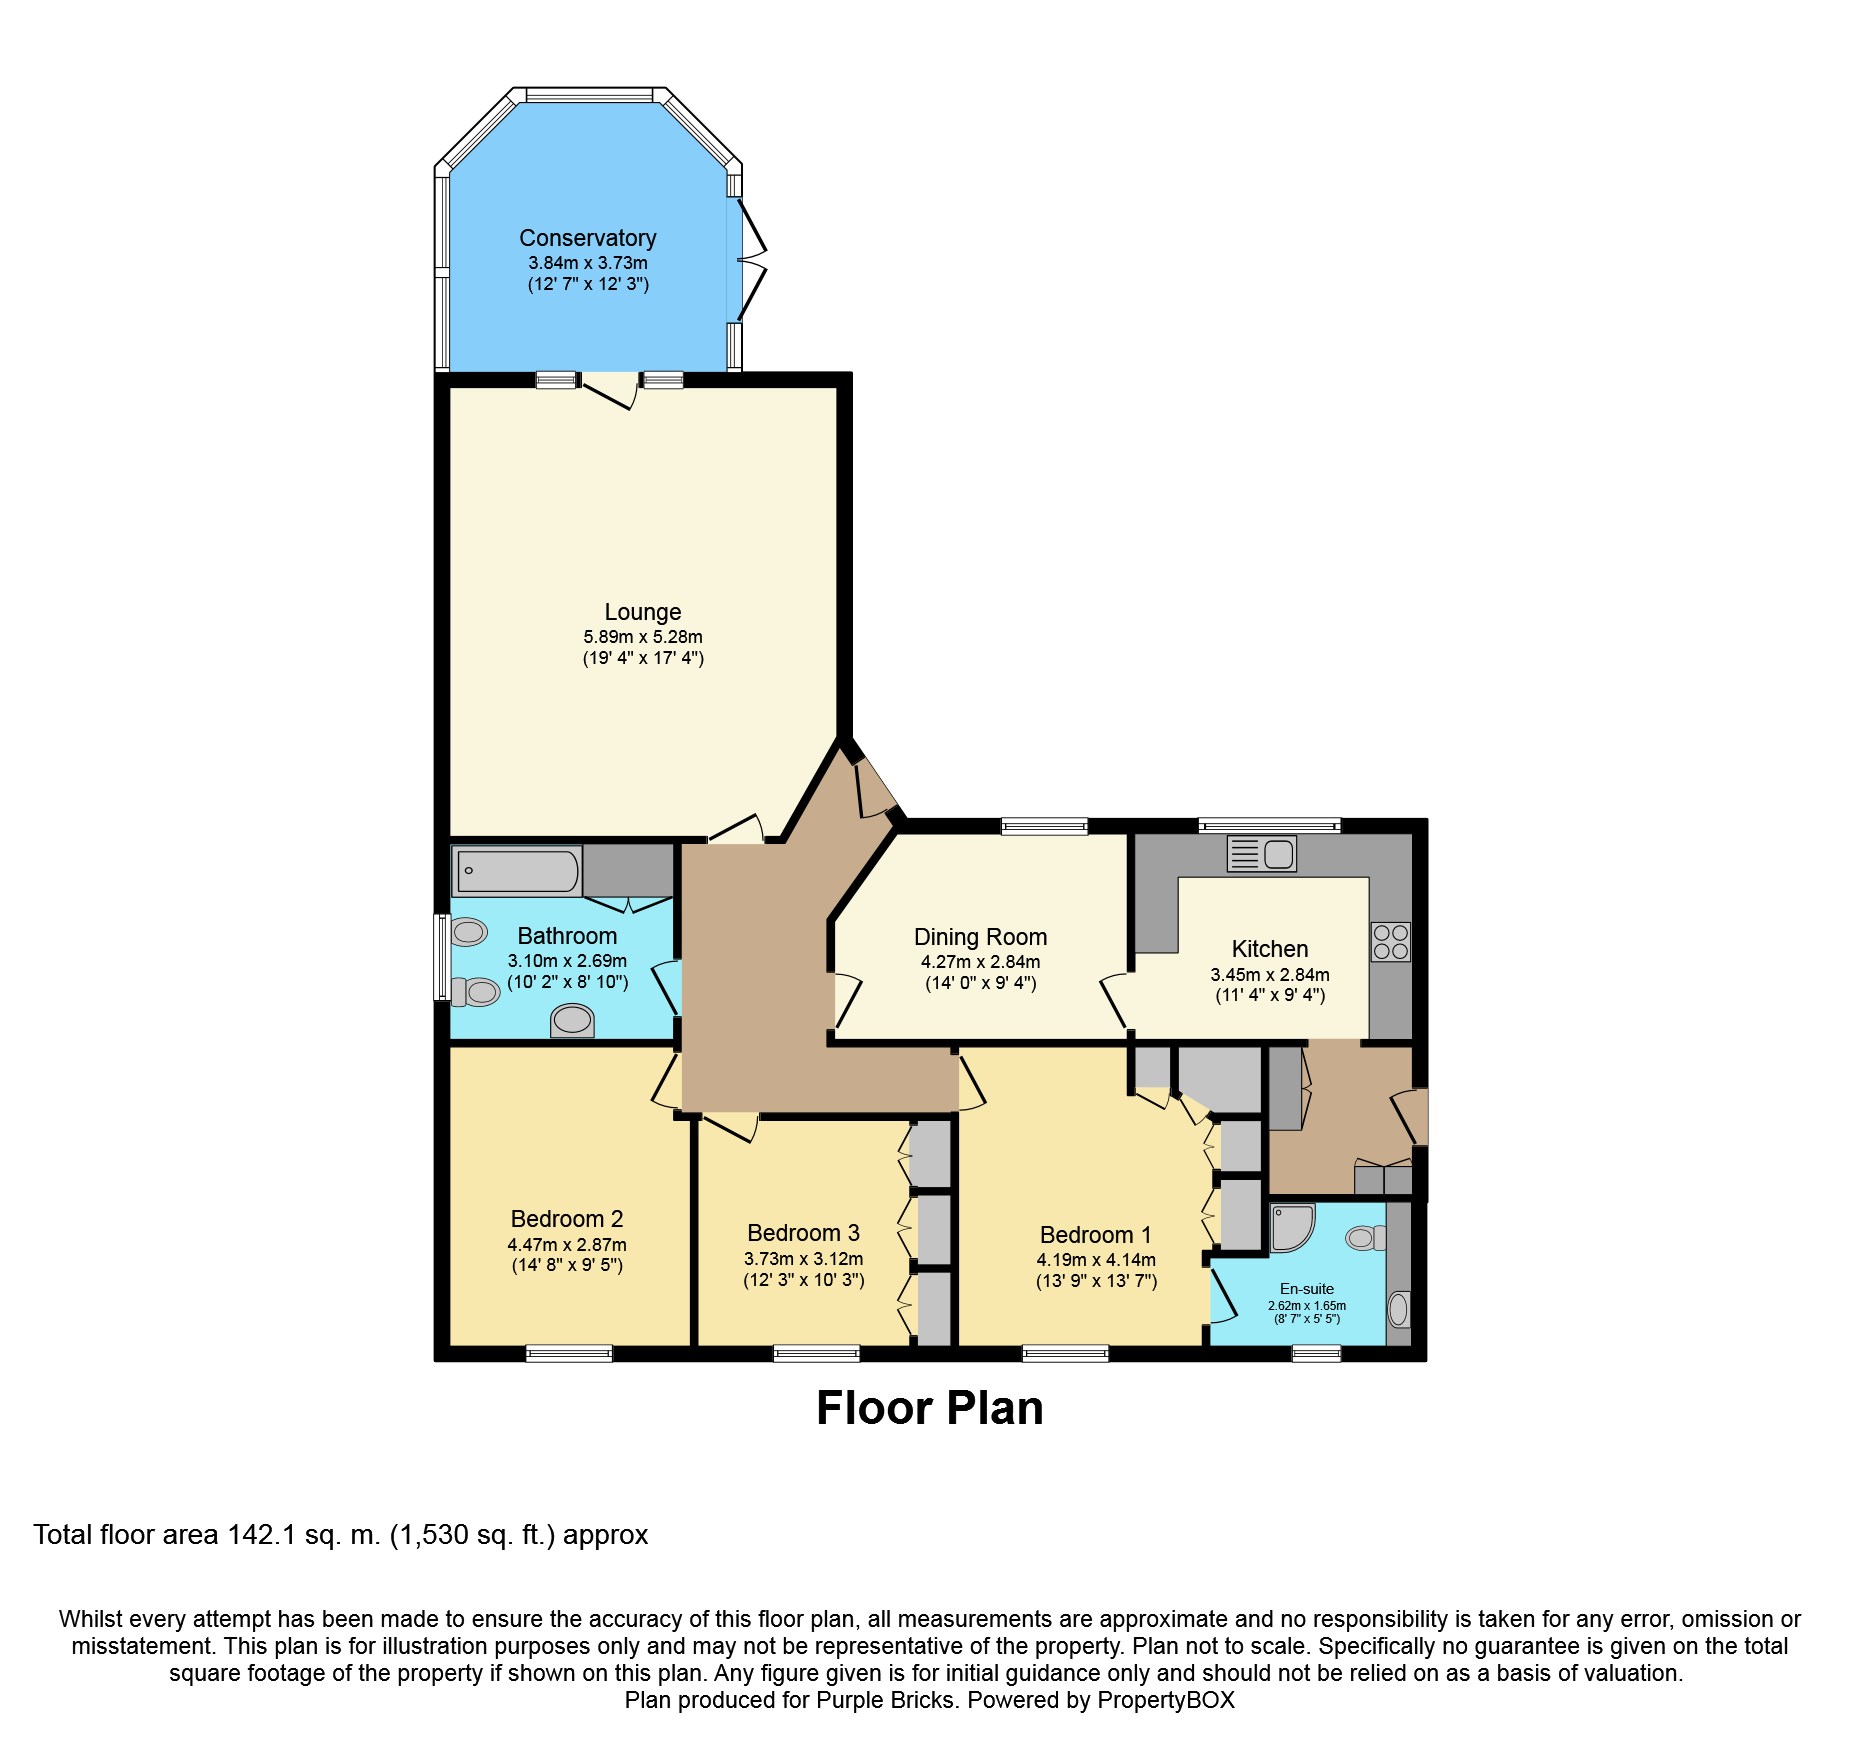
The accommodation comprises of an entrance, kitchen, dining room, inner hall, lounge, conservatory, three bedrooms, one with en-suite and a family bathroom. The property has UPVC double glazed windows and gas central heating.
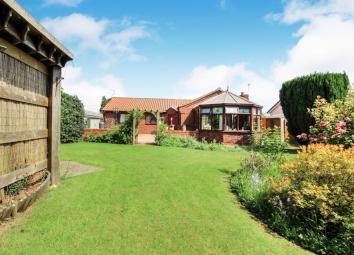
To the outside there is a front garden partly laid to lawn with mature trees & shrubs and a gated block paved driveway providing ample off-road parking leading to a double garage and a rear garden mostly laid to lawn with mature trees & shrubs, a large block paved patio area and a covered pond.
An internal viewing is highly recommended to fully appreciate was this unique bungalow has to offer and the potential it has.
Entrance
7'7” x 6'9”
Entrance door to the side, three built in storage cupboards, open access to kitchen.
Kitchen
11'4” x 9’4”
UPVC double glazed window to the rear, fitted with a range of wood effect wall & base units, complimentary work surfaces, integrated electric oven & gas hob, extractor hood, sink/drainer & mixer tap, plumbed for washing machine, space for fridge/freezer, access to dining room.
Dining Room
14'0” x 9'4”
UPVC double glazed window to the rear, coving to the ceiling, spotlights, radiator, access to inner hall.
Inner Hall
Inner hall giving access to lounge, three bedrooms and family bathroom, entrance door to the rear for access to rear garden.
Lounge
19’4” x 17’4”
UPVC double glazed windows to the side & rear, feature gas fireplace, coving to the ceiling, spotlights, radiator, access to conservatory.
Conservatory
12'7” x 12’3”
Fully UPVC double glazed, window blinds, french doors to rear garden.
Bedroom One
13’9” x 13'7”
UPVC double glazed window to the front, double bedroom, fitted wardrobes, radiator, access to en-suite.
En-Suite
Corner shower, W.C and sink in vanity unit, radiator and UPVC double glazed window to the front.
Bedroom Two
14’8” x 9'5”
UPVC double glazed window to the front, double bedroom, radiator.
Bedroom Three
12'3” x 10'3”
UPVC double glazed window to the front, double bedroom, fitted wardrobes, radiator.
Family Bathroom
10’2” x 8'10”
UPVC double glazed window to the side, four piece suite comprising of bath with shower over, low level W.C., bidet & wash hand basin, built in storage cupboard, radiator.
Outside
To the outside there is a front garden partly laid to lawn with mature trees & shrubs and a gated block paved driveway providing ample off-road parking leading to a double garage and a rear garden mostly laid to lawn with mature trees & shrubs, a large block paved patio area and a covered pond.
Lease Information
We have been informed this property is a freehold property. This information needs to be checked by your solicitor upon agreed sale.
Floor Plans
Property Location
Marketed by Purplebricks, Head Office
Disclaimer Property descriptions and related information displayed on this page are marketing materials provided by Purplebricks, Head Office. estateagents365.uk does not warrant or accept any responsibility for the accuracy or completeness of the property descriptions or related information provided here and they do not constitute property particulars. Please contact Purplebricks, Head Office for full details and further information.