
Cottage for sale in Nottingham NG12, 4 Bedroom
Quick Summary
- Property Type:
- Cottage
- Status:
- For sale
- Price
- £ 319,950
- Beds:
- 4
- Baths:
- 1
- Recepts:
- 2
- County
- Nottingham
- Town
- Nottingham
- Outcode
- NG12
- Location
- Selby Lane, Keyworth, Nottingham NG12
- Marketed By:
- Benjamins Estate Agents
- Posted
- 2024-03-31
- NG12 Rating:
- More Info?
- Please contact Benjamins Estate Agents on 0115 774 8710 or Request Details
Property Description
Wow factor alert
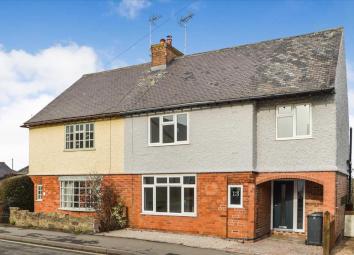
Benjamins are delighted to present, a truly unique opportunity to acquire this period four bedroom semi -detached cottage to the market, on the highly sought after Selby Lane, in the South Nottinghamshire village of Keyworth.
This property was built circa 1900 and has been sympathetically redevelopment and fully renovated to a high standard. Situated on the well-established and sought after Selby Lane, with convenient location within walking distance to the local amenities including, shops, schools, sports facilities and public transport services.
The property has good sized family accommodation which briefly comprises; Open Plan Kitchen and Dining Area, Living Room with feature brick fireplace, Family Bathroom, Four Bedrooms, to the rear a fully enclosed Mature Garden.
We advise to register early interest for this beautifully presented property.
Kitchen/Diner (3.39m (11' 1") x 4.08m (13' 5"))
Fitted with a range high gloss wall and base units with granite worktops over, with one and a half ceramic sink unit complete with food waste disposal and chrome mixer tap over, set below a double glazed window overlooking the rear garden, integrated four ring gas hob, stainless steel extractor fan above, tiled splashbacks, built in oven and microwave, integrated dishwasher, space for washing machine, ceramic Porcelanosa tiled floor and space for American style fridge/freezer, cupboard housing wall mounted combination gas central heating boiler, door to downstairs wc
Downstairs WC
Fitted with a white suite comprising low level wc and wash hand basin with tiled splashback.
Living Room (4.19m (13' 9") x 3.64m (11' 11"))
With a double glazed window to the front elevation, radiator, feature stone fireplace and surround log burner set upon a tiled hearth, pendant spider light fitting, wooden bifolding doors separating dinning space, tv aerial point, stairs to the first floor and further door opening into:
Dining Area
Upright radiator, feature brick fireplace and surround with log burner set upon a tiled hearth with stone arch alcove to one side, log store, bi-folding doors opening out onto the rear garden
First Floor Landing
Stairs leading from living room, radiator, single light fitting
Bathroom (3.14m (10' 4") x 2.29m (7' 6"))
White four piece suite with free standing open bath, shower enclosure with glass screen, low level flush WC, vanity wash hand basin, tiled splash-backs. Upvc double glazed window to the rear of the property, heated towel radiator, tiled flooring, spotlights.
Bedroom One (3.65m (12' 0") x 4.26m (14' 0"))
Having Upvc double glazed window to the front of the property, radiator, single light fitting, wood panelled ceiling, carpet to floor
Bedroom Two (2.88m (9' 5") x 3.26m (10' 8"))
Having Upvc double glazed window to the rear of the property, radiator, single light fitting, carpet to floor
Bedroom Three (2.09m (6' 10") x 2.39m (7' 10"))
Having Upvc double glazed window to the rear of the property, radiator, single light fitting, carpet to floor
Bedroom Four (3.27m (10' 9") x 2.29m (7' 6"))
Having Upvc double glazed window to the front of the property, radiator, loft access
Outside
The rear garden which has been landscaped with an L shaped patio area, spanning the width of the property with a covered pergola seating area, with dwarf wall separating this from a water pond feature with fountain, and steps down to a lawned garden. There are block paved seating area. There is also an outside tap and outside lighting.
Floor Plans

Property Location
Marketed by Benjamins Estate Agents
Disclaimer Property descriptions and related information displayed on this page are marketing materials provided by Benjamins Estate Agents. estateagents365.uk does not warrant or accept any responsibility for the accuracy or completeness of the property descriptions or related information provided here and they do not constitute property particulars. Please contact Benjamins Estate Agents for full details and further information.