
Town house for sale in Derby DE1, 4 Bedroom

Quick Summary
- Property Type:
- Town house
- Status:
- For sale
- Price
- £ 210,000
- Beds:
- 4
- Baths:
- 2
- County
- Derbyshire
- Town
- Derby
- Outcode
- DE1
- Location
- Chester Green, Derby DE1
- Marketed By:
- Belvoir - Derby West
- Posted
- 2019-03-12
- DE1 Rating:
- More Info?
- Please contact Belvoir - Derby West on 01332 494271 or Request Details
Property Description
A modern four bedroom, three storey end town house, set in exclusive Wheeldon "Little Chester Place" development within Conservation Area. The spacious accommodation briefly comprises of hallway, cloakroom, fully fitted dining kitchen, lounge, master bedroom with dressing area and en-suite, three further bedrooms and bathroom. Outside there is an enclosed rear garden, detached garage and further parking secured by electric gates. Viewing is highly recommended to appreciate the internal specification. Offered for sale with no upward chain
Entrance hall
Having wood effect laminate flooring, central heating radiator, under stairs storage cupboard and stairs to first floor landing
Cloaks/WC
Having a low flush WC and pedestal wash hand basin with splash back tiling, wood effect laminate flooring, central heating radiator, spot lights and double glazed sash window to the front elevation
fitted kitchen 4.69m (15' 5") x 2.39m (7' 10")
Having a range of Beech units comprising of base units with cupboard and drawers with granite effect work surfacing over, wall cupboards, inset 1 1/2 bowl sink and drainer, built in Neff circotherm electric oven with Neff gas hob and stainless steel extractor over, integrated fridge freezer, integrated dishwasher, splash back tiling to walls, laminate flooring, spot lighting to ceiling, central heating radiator, cupboard housing Glow worm condensing boiler
and double glazed sash windows to front and side elevations.
Lounge 4.54m (14' 11") x 4.26m (14' 0")
Having feature double glazed sash windows and double glazed French doors leading to the rear garden, two central heating radiators, Adams style fire surround with marble effect back and hearth and inset electric fire.
First floor landing
Having storage cupboard housing immersion heater and stairs to second floor landing.
Bedroom two 4.45m (14' 7") x 3.26m (10' 8")
Having two double glazed sash windows to the rear elevation and central heating radiator.
Bedroom three 2.92m (9' 7") x 2.46m (8' 1")
Having a double glazed sash window to the front elevation and central heating radiator.
Bedroom four 1.98m (6' 6") x 1.75m (5' 9")
Having a double glazed sash window to the front elevation, telephone point and central heating radiator.
Bathroom
A Jack and Jill style bathroom having a three piece suite comprising of panelled bath with Trevi power shower over and glass shower screen, vanity unit with inset wash hand basin and low flush WC with concealed cistern, fully tiled walls, vinyl flooring, heated towel rail radiator, spot lights to ceiling, extractor fan and double glazed sash window to side elevation.
Second floor landing
Having central heating radiator.
Master bedroom
Having double glazed Georgian style window to the front and side elevations and Velux double glazed window to ceiling, TV point, telephone point, central heating radiator.
Dressing area
Dressing area with built in "Hammonds" wardrobes and double glazed velux roof window. Door to en-suite.
En suite shower room
Having a three piece suite comprising of walk in shower cubicle with Trevi power shower, vanity unit with inset wash hand basin and low flush WC, splash back tiling, central heating radiator, spot lights to ceiling, vinyl flooring and Velux double glazed roof window and integral blind
Outside
There is a gated side entrance providing pedestrian access to the enclosed rear garden which is laid mainly laid to lawn with borders and slabbed patio area. Outside tap, security lighting.
Garage
Gate to detached garage and private car parking. Further visitor parking is also available in the communal parking area to the rear. All vehicular access via electronic security gates from Roman Road.
Floor Plans
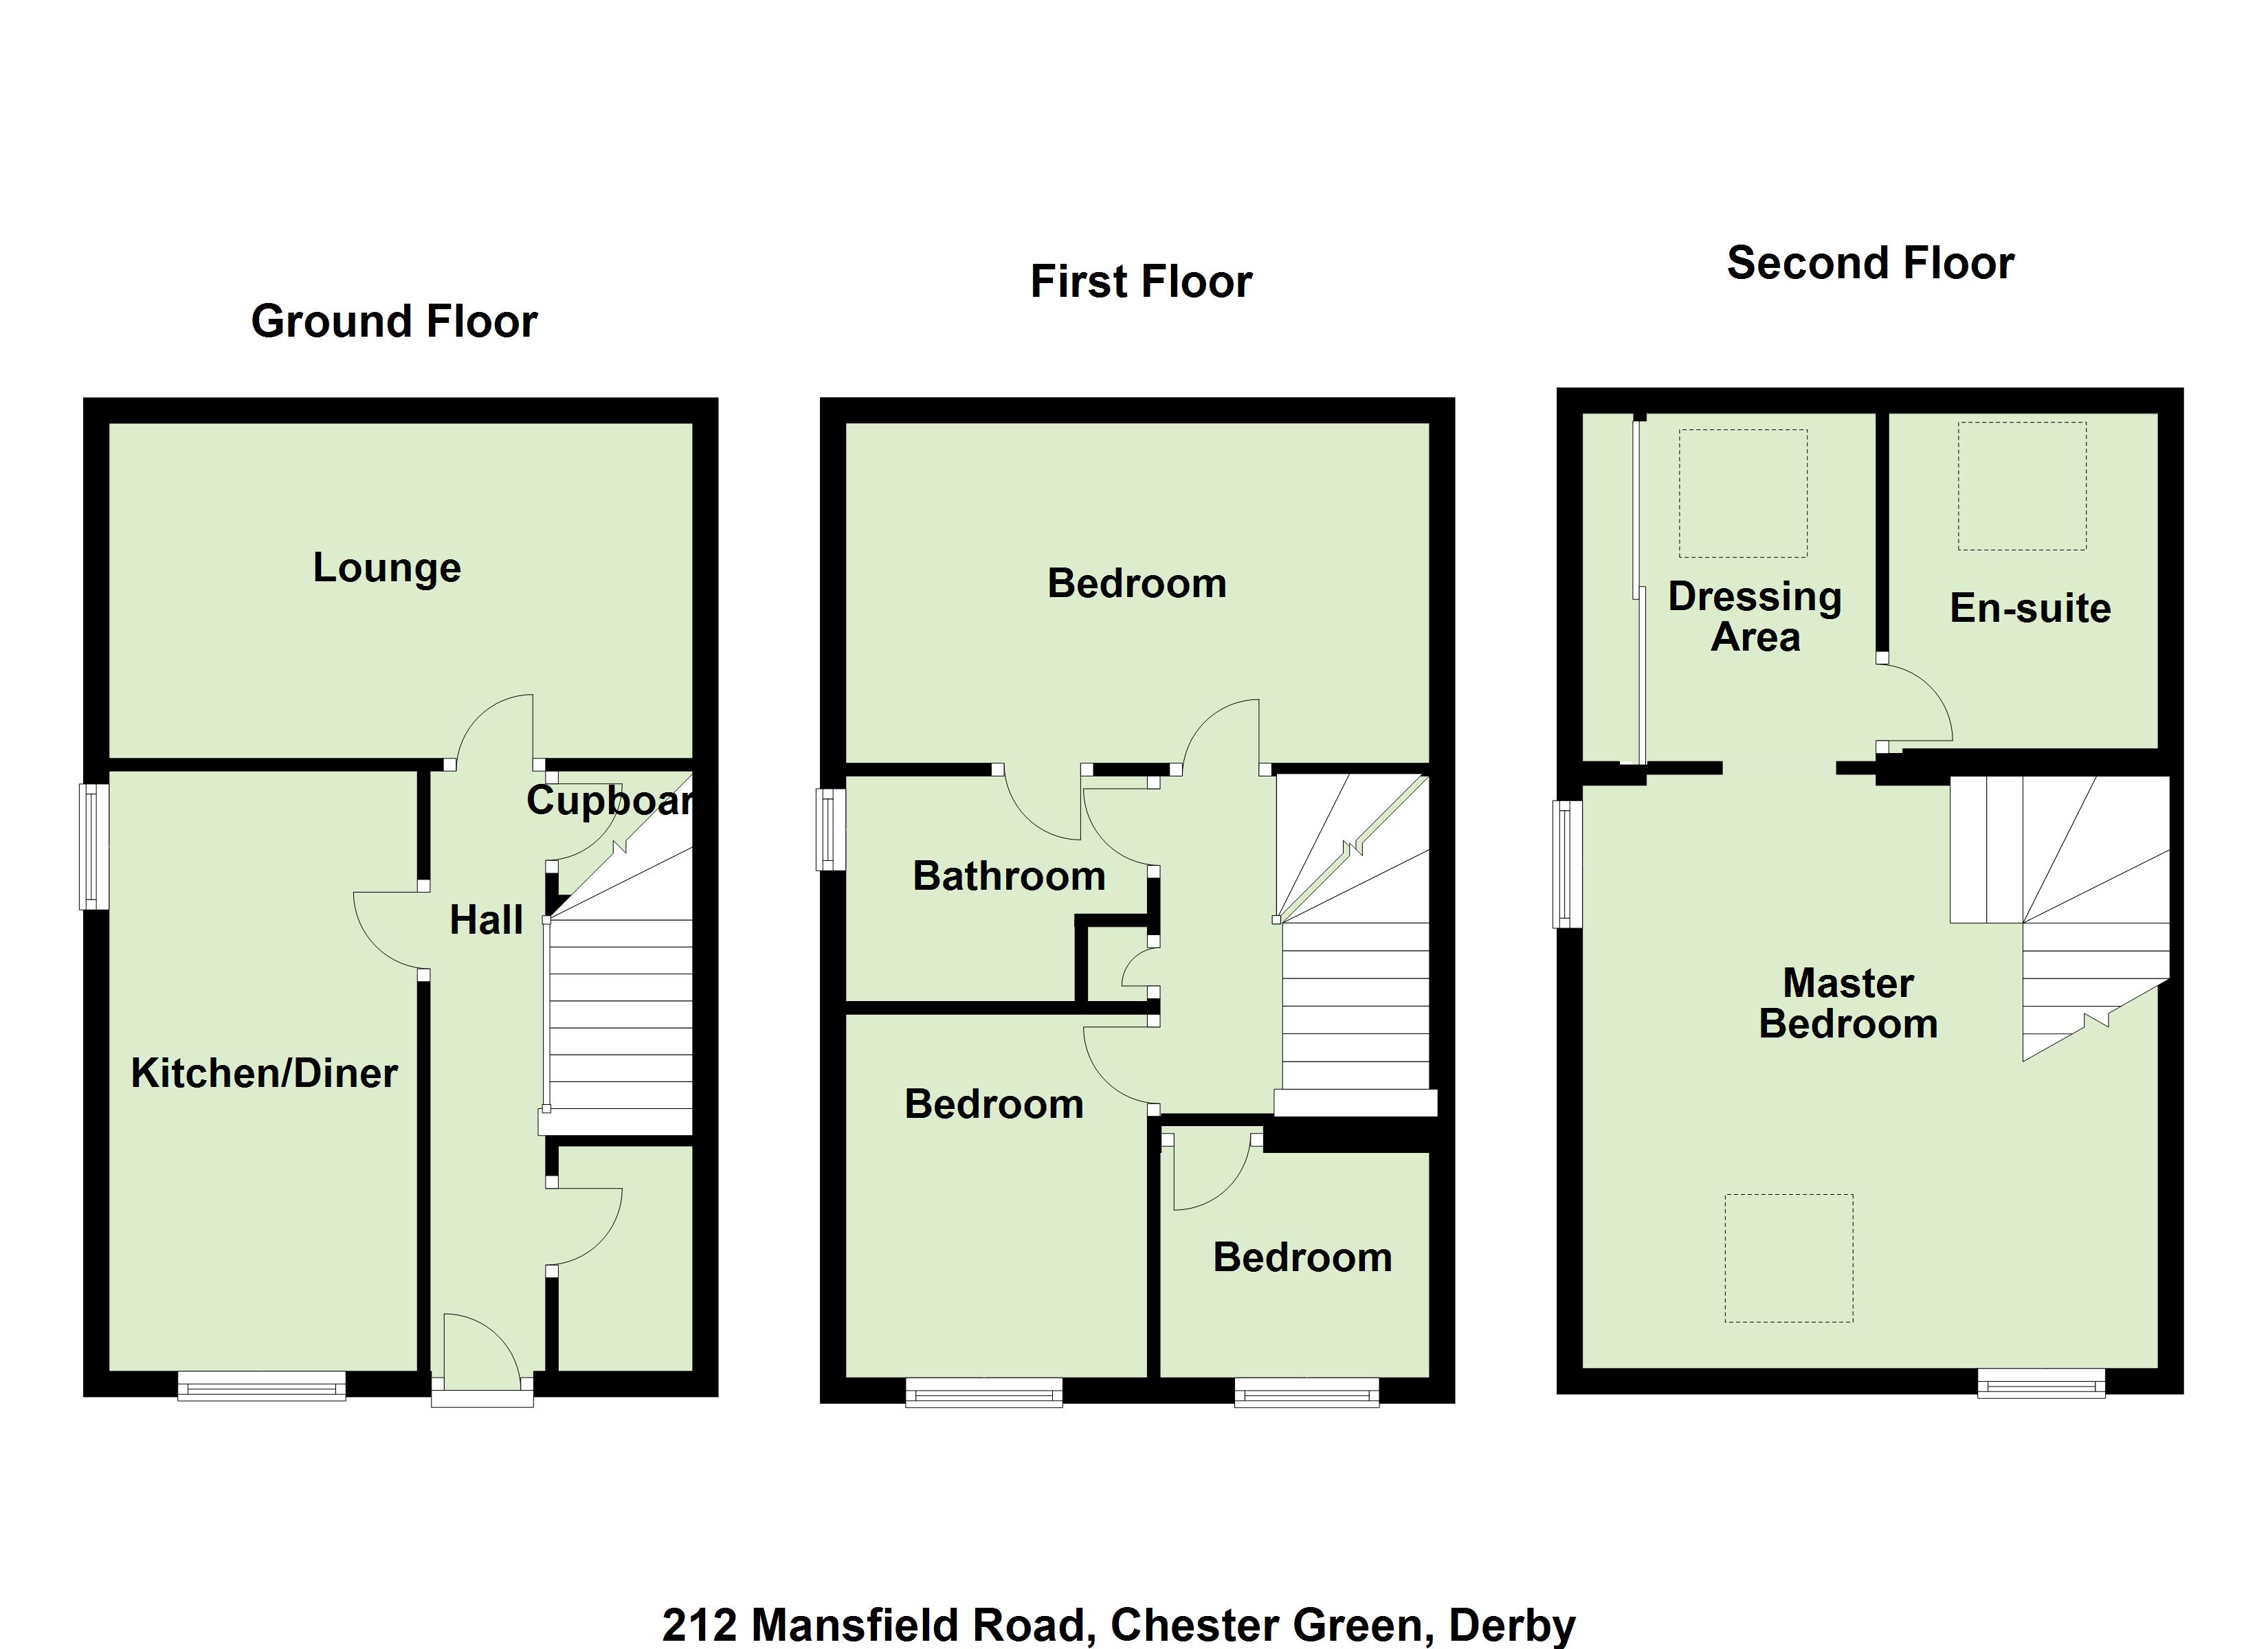
Property Location
Marketed by Belvoir - Derby West
Disclaimer Property descriptions and related information displayed on this page are marketing materials provided by Belvoir - Derby West. estateagents365.uk does not warrant or accept any responsibility for the accuracy or completeness of the property descriptions or related information provided here and they do not constitute property particulars. Please contact Belvoir - Derby West for full details and further information.