
Terraced house for sale in York YO61, 3 Bedroom
Quick Summary
- Property Type:
- Terraced house
- Status:
- For sale
- Price
- £ 265,000
- Beds:
- 3
- County
- North Yorkshire
- Town
- York
- Outcode
- YO61
- Location
- Bridge Street, Brafferton, York YO61
- Marketed By:
- Hunters - Easingwold
- Posted
- 2024-05-13
- YO61 Rating:
- More Info?
- Please contact Hunters - Easingwold on 01347 820030 or Request Details
Property Description
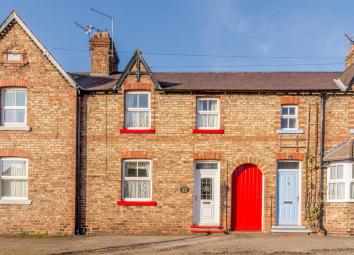
This three bedroomed mid terraced property situated in the popular village of Brafferton has a lovely raised garden, offers plenty of character and charm and is sure to appeal to a number of purchasers. Benefiting from Oil fired central heating and extensive double glazing it comprises: Entrance lobby, sitting room, dining kitchen and to the first floor are three bedrooms and a bathroom. Outside to the rear are four outbuildings and a good sized garden. There is on street parking to the front of the property. Apply Easingwold Office on .
Entrance lobby
Accessed via part glazed Upvc front door, stairs to first floor
sitting room
4.17m (13' 8") x 3.53m (11' 7")
Feature fireplace with cast iron surround, tiled inlay and hearth and an open fire, radiator, window to front aspect, wood laminate flooring
dining kitchen
5.23m (17' 2") x 3.66m (12' 0")
Fitted with a range of base and overhead units with matching work surface, inset sink unit, integrated electric oven, hob and extractor hood, plumbing for washing machine, brick fireplace with wooden mantle, stone hearth and open grated fire, fitted cupboards, windows x 2 to rear aspect, understairs storage cupboard, radiator
bedroom one
3.51m (11' 6") x 2.57m (8' 5")
Window to front aspect, radiator
bedroom two
3.63m (11' 11") x 2.44m (8' 0")
Window to front aspect, radiator
bedroom three
3.51m (11' 6") x 2.57m (8' 5")
Fitted cupboard, window to rear aspect, radiator
bathroom
Panelled bath with electric shower over, fitted screen, vanity unit with inset wash basin, low flush wc, opaque window, radiator
outside
A private passageway leads form the front of the house to the rear. At the rear is a courtyard area with three brick outbuildings. One houses the central heating boiler, another the oil tank and the other is used for storage. Steps lead up to the garden which is laid mainly to lawn with a patio area, fruit trees and a brick outbuilding
Floor Plans

Property Location
Marketed by Hunters - Easingwold
Disclaimer Property descriptions and related information displayed on this page are marketing materials provided by Hunters - Easingwold. estateagents365.uk does not warrant or accept any responsibility for the accuracy or completeness of the property descriptions or related information provided here and they do not constitute property particulars. Please contact Hunters - Easingwold for full details and further information.