
Terraced house for sale in York YO23, 3 Bedroom

Quick Summary
- Property Type:
- Terraced house
- Status:
- For sale
- Price
- £ 200,000
- Beds:
- 3
- County
- North Yorkshire
- Town
- York
- Outcode
- YO23
- Location
- Moor Lane, Copmanthorpe, York YO23
- Marketed By:
- Linley & Simpson Incorporating Coalters
- Posted
- 2024-05-14
- YO23 Rating:
- More Info?
- Please contact Linley & Simpson Incorporating Coalters on 01904 595613 or Request Details
Property Description
This extended terraced house presents a fantastic renovation project, boasting three bedrooms and an extended ground floor. It can be found in the desirable village of Copmanthorpe to the south of York, with amenities just up the lane in the village centre. Bus and cycle links into the city are readily available, and access onto the A64 is at hand.
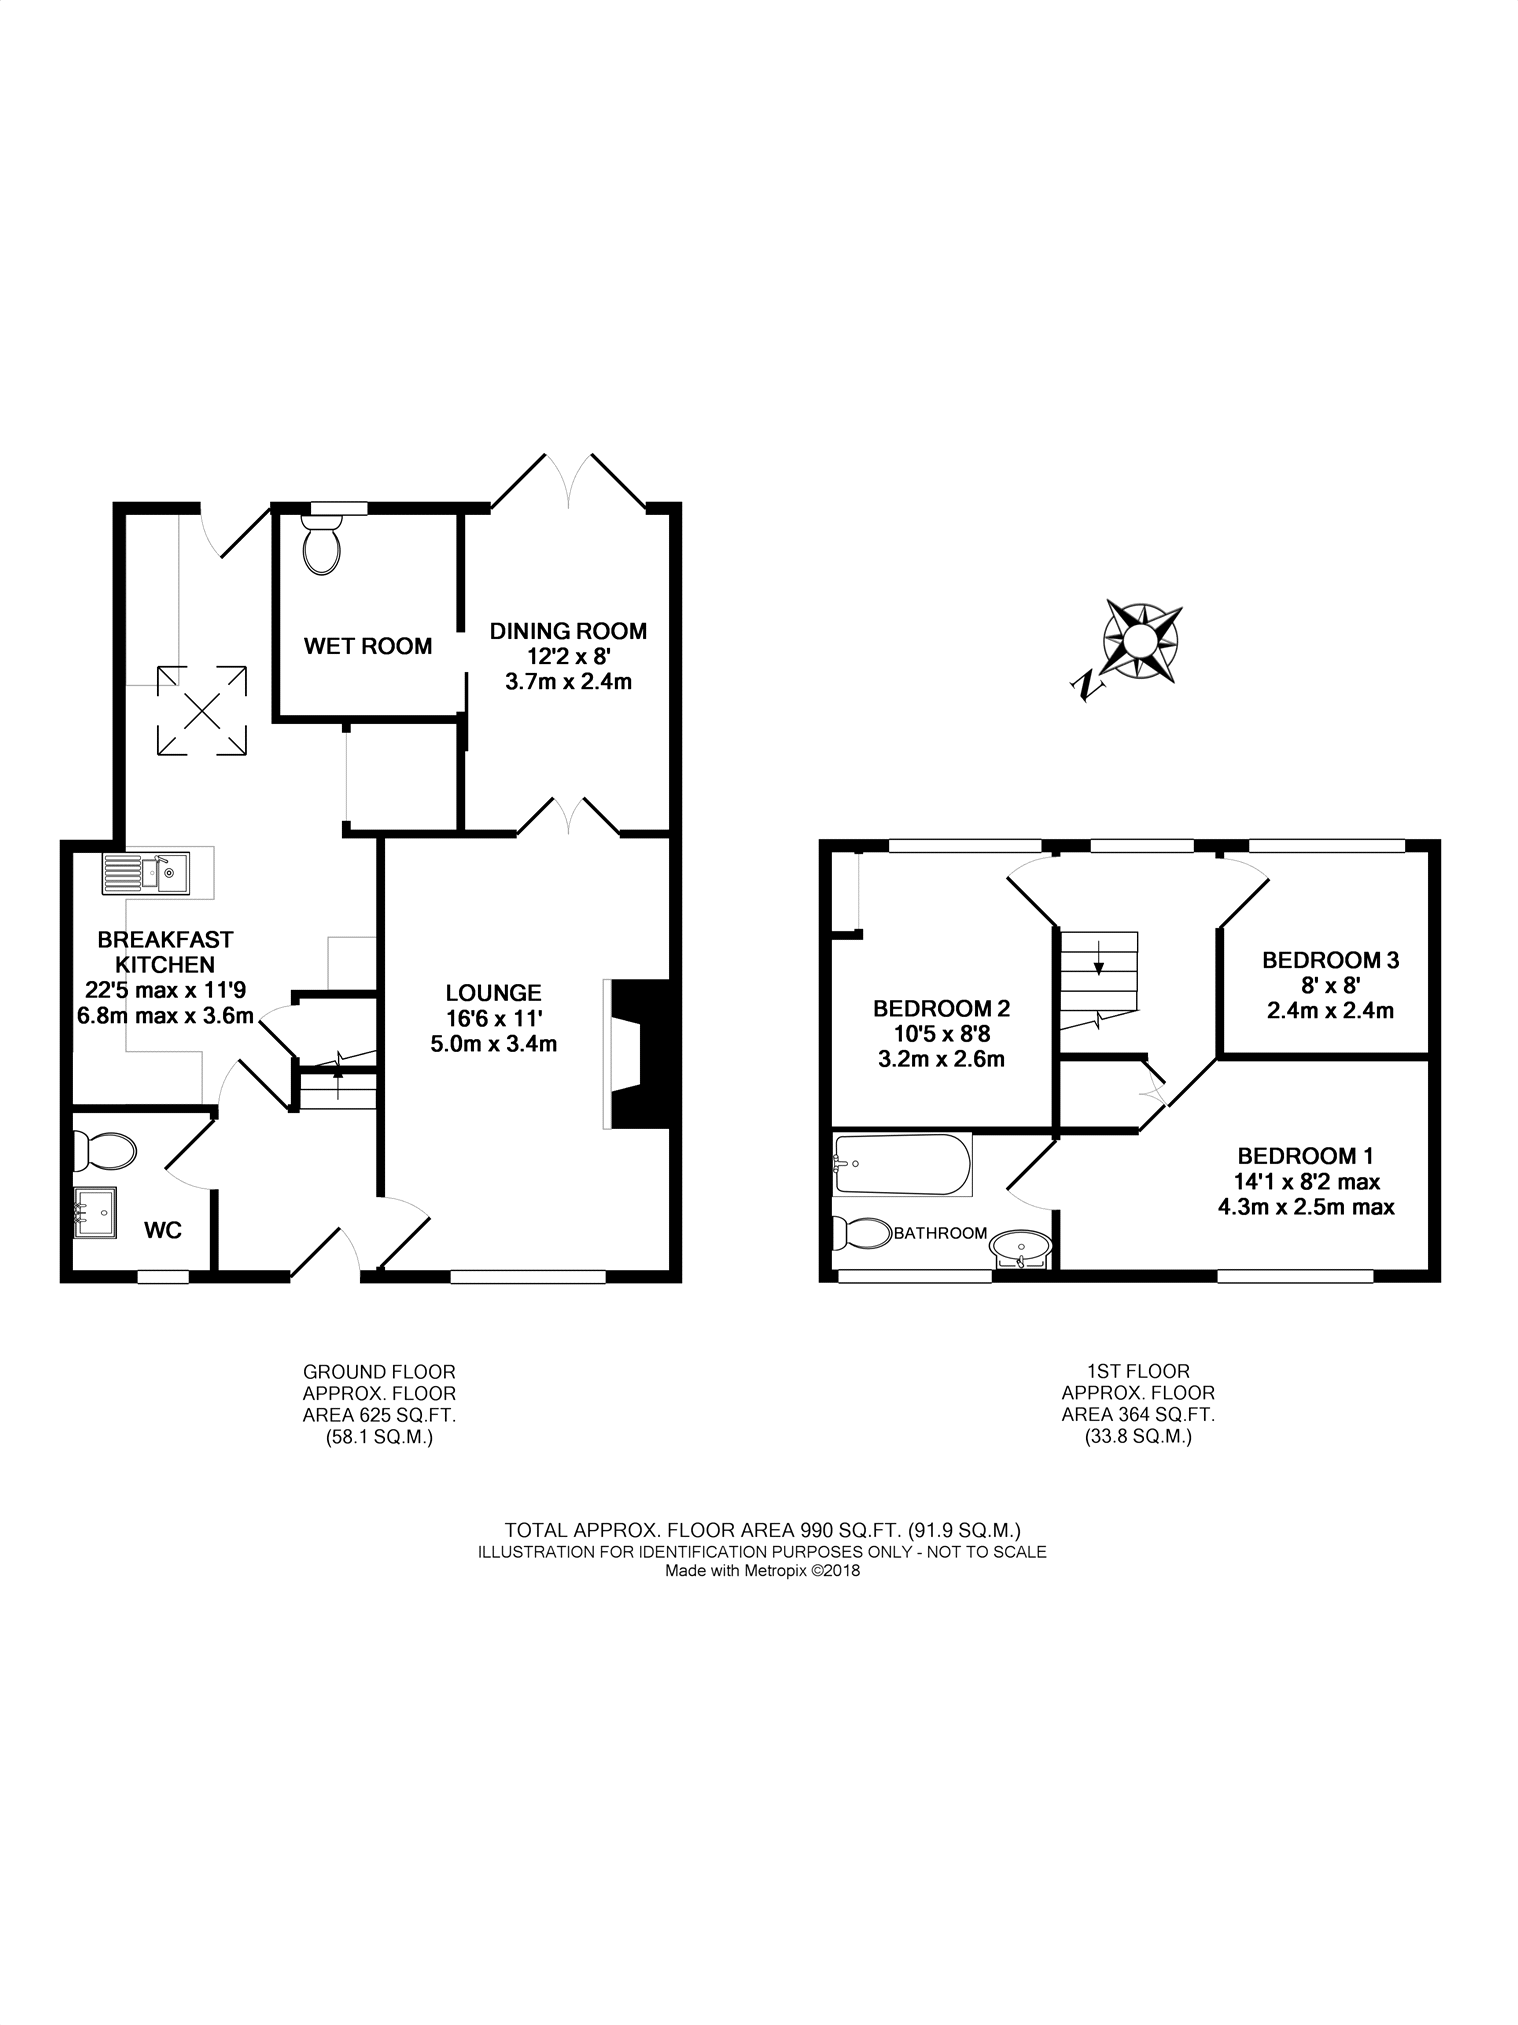
The property begins with an entrance hall, where a W.C. Can be found, before leading through to the breakfast kitchen. A long room due to the extension, there is plenty of space for fitted units, and a skylight brings in extra light. Back past the stairs, the lounge is a great size, includes a feature fireplace and has French doors that lead into the dining room. Uniquely, there is also a downstairs wet room off this space, and there are also French patio doors leading into the garden. Upstairs, three good sized bedrooms exist front and rear, with the master at the front benefiting from an en-suite bathroom.
The rear garden is large, and there is off street parking for a couple of cars at the front. In need of renovation and redecoration work, this property would offer the right buyer a brilliant project, with potential to add a lot of value. Contact the office for more information, and to book a viewing.
EPC rating: E
Floor Plans
Property Location
Marketed by Linley & Simpson Incorporating Coalters
Disclaimer Property descriptions and related information displayed on this page are marketing materials provided by Linley & Simpson Incorporating Coalters. estateagents365.uk does not warrant or accept any responsibility for the accuracy or completeness of the property descriptions or related information provided here and they do not constitute property particulars. Please contact Linley & Simpson Incorporating Coalters for full details and further information.