
Terraced house for sale in York YO23, 2 Bedroom

Quick Summary
- Property Type:
- Terraced house
- Status:
- For sale
- Price
- £ 200,000
- Beds:
- 2
- Baths:
- 1
- Recepts:
- 1
- County
- North Yorkshire
- Town
- York
- Outcode
- YO23
- Location
- Alcelina Court, Off Bishopthorpe Road, York YO23
- Marketed By:
- Your Move - Anscombs
- Posted
- 2018-09-09
- YO23 Rating:
- More Info?
- Please contact Your Move - Anscombs on 01904 595611 or Request Details
Property Description
A spacious 2 double bedroom end terrace house with a modern fitted kitchen, a stylish bathroom and gardens front and rear. The property is situated close to both the trendy Bishy Road shopping parade and York s city walls as well as being just over half mile from York mainline railway station.
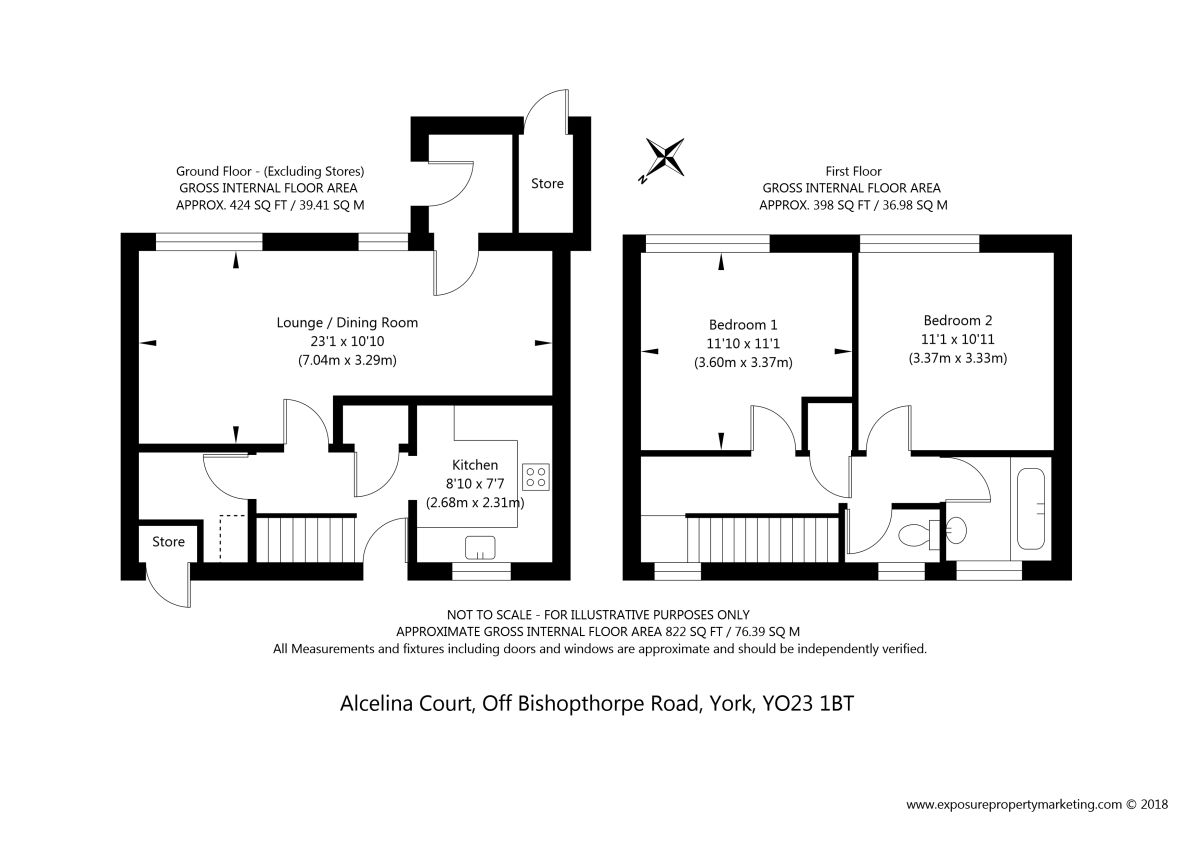
The ground floor entrance lobby leads into the 23 ft lounge/dining room which features a fireplace with an electric fire and two windows overlooking the more private of the two garden areas. There is a further entrance hallway to the rear which has an entrance door, two handy cupboards, stairs to the first floor and an opening to the kitchen. Fitted with a range of modern wall and base units, the kitchen overlooks the rear garden has a tiled floor, ceiling downlighters, wood effect worktops, an electric hob, an oven/grill, and spaces for a washing machine and fridge/freezer.
On the first floor there are 2 double bedrooms, a separate WC and a stylish bathroom that was newly installed in July 2017 and features a shower over the bath, tiled walls and floor, and ceiling downlighters.
The property has gas central heating, double glazing and an Energy Performance rating (EPC) of D.
The front garden feels more like the rear garden as it is on the pedestrianised side of the house overlooking the communal garden areas. This garden area has been landscaped which includes a flagged patio, artificial grass and neat fencing. This is a very pleasant place to sit and enjoy being outside surrounded by attractive neighbouring gardens and a large mature silver birch tree within the communal gardens. The lawned rear garden is more open and has a low fenced boundary. There is an integral store cupboard both front and rear.
Important note to purchasers:
We endeavour to make our sales particulars accurate and reliable, however, they do not constitute or form part of an offer or any contract and none is to be relied upon as statements of representation or fact. Any services, systems and appliances listed in this specification have not been tested by us and no guarantee as to their operating ability or efficiency is given. All measurements have been taken as a guide to prospective buyers only, and are not precise. Please be advised that some of the particulars may be awaiting vendor approval. If you require clarification or further information on any points, please contact us, especially if you are traveling some distance to view. Fixtures and fittings other than those mentioned are to be agreed with the seller.
/3
Floor Plans
Property Location
Marketed by Your Move - Anscombs
Disclaimer Property descriptions and related information displayed on this page are marketing materials provided by Your Move - Anscombs. estateagents365.uk does not warrant or accept any responsibility for the accuracy or completeness of the property descriptions or related information provided here and they do not constitute property particulars. Please contact Your Move - Anscombs for full details and further information.