
Terraced house for sale in Wrexham LL11, 4 Bedroom

Quick Summary
- Property Type:
- Terraced house
- Status:
- For sale
- Price
- £ 185,000
- Beds:
- 4
- Baths:
- 2
- County
- Wrexham
- Town
- Wrexham
- Outcode
- LL11
- Location
- Heol Maelor, Coedpoeth, Wrexham LL11
- Marketed By:
- Monopoly Estate Agents
- Posted
- 2018-09-22
- LL11 Rating:
- More Info?
- Please contact Monopoly Estate Agents on 01978 255020 or Request Details
Property Description
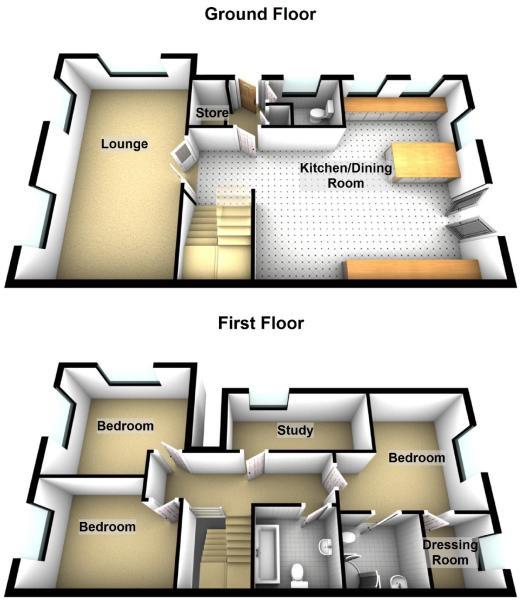
A desceptively large end terraced property with a contemporary interior. The property brierly comprises: Entrance hall, Lounge, Open plan Kitchen/Dining Room, Utility and Cloakroom on the ground floor. To the first floor are four bedrooms one with en-suite and a further family bathroom. Double garage and parking. A small rear garden.
Entrance
Part glazed door to front leading into porch with storage area off.
Storage Area (1.68m x 1.57m ( 5'6 x 5'2))
Adjacent to the entrance providing a perfect space for shoes and coats etc.
Lounge (6.48m x 3.89m (21'3 x 12'9))
A light and airy room, dual aspect with two windows to front and window to side.
Kitchen/Family/Dining Room (6.43m x 4.80m (21'1 x 15'9))
A lovely open plan kitchen/family/dining room. Fitted with a range of wall, base and drawer units with granite work surfaces, centre island with stainless steel sink unit and granite worktop, Range style cooker set in inglenook, space for fridge freezer, wall mounted boiler, ample space for dining table, inset spotlights, tiled flooring, window to rear with pleasant aspect, French doors leading to patio garden
Inner Hallway
Turned staircase to first floor, understairs storage, door to lounge.
Cloakroom
Low level wc, pedestal wash hand basin, splashback tiling, tiled flooring, window to front, radiator
Landing
Window to front, radiator, doors off to:
Bedroom 1 (4.11m x 3.40m (13'6 x 11'2))
Window to side, Velux window to ceiling, radiator, door to en-suite, door to dressing area with hanging rails and shelving.
En- Suite
Wash hand basin set in vanity unit, low level wc, shower cubicle with mains shower over, part tiled walls, tiled flooring, skylight.
Bedroom 2 (3.73m x 3.48m (12'3 x 11'5))
Window to front and side, radiator.
Bedroom 3 (3.81m x 2.90m (12'6 x 9'6))
Window to front, radiator
Bedroom 4 (3.28m x 1.85m (10'9 x 6'1))
Window to side with superb views, radiator.
Bethroom
Modern white three piece suite comprising: Low level wc, wash hand basin set in vanity unit and 'P' shaped panel enclosed bath with curved glazed screen and mains shower over. Heated towel rail, part tiled walls, tiled flooring, radiator, skylight.
Outside
A driveway to front provides off road parking. An enclosed garden to rear with stone flagged patio seating area with steps leading down to lawned area.
Disclaimer
Monopoly have not taken these photographs or details they were provided by the vendor.
Double Garage
Double garage adjacent to the drive and off road parking.
Floor Plans
Property Location
Marketed by Monopoly Estate Agents
Disclaimer Property descriptions and related information displayed on this page are marketing materials provided by Monopoly Estate Agents. estateagents365.uk does not warrant or accept any responsibility for the accuracy or completeness of the property descriptions or related information provided here and they do not constitute property particulars. Please contact Monopoly Estate Agents for full details and further information.