
Terraced house for sale in Skipton BD23, 2 Bedroom

Quick Summary
- Property Type:
- Terraced house
- Status:
- For sale
- Price
- £ 150,000
- Beds:
- 2
- Baths:
- 2
- Recepts:
- 1
- County
- North Yorkshire
- Town
- Skipton
- Outcode
- BD23
- Location
- 112, Keighley Road, Skipton, London BD23
- Marketed By:
- House Network
- Posted
- 2018-12-12
- BD23 Rating:
- More Info?
- Please contact House Network on 01245 409116 or Request Details
Property Description
Overview
House Network Ltd are pleased to offer to the market this well presented and spacious mid terraced house in this sought after location of Skipton, North Yorkshire.
Total area approximately 80.0 square metres (861.4 square feet)
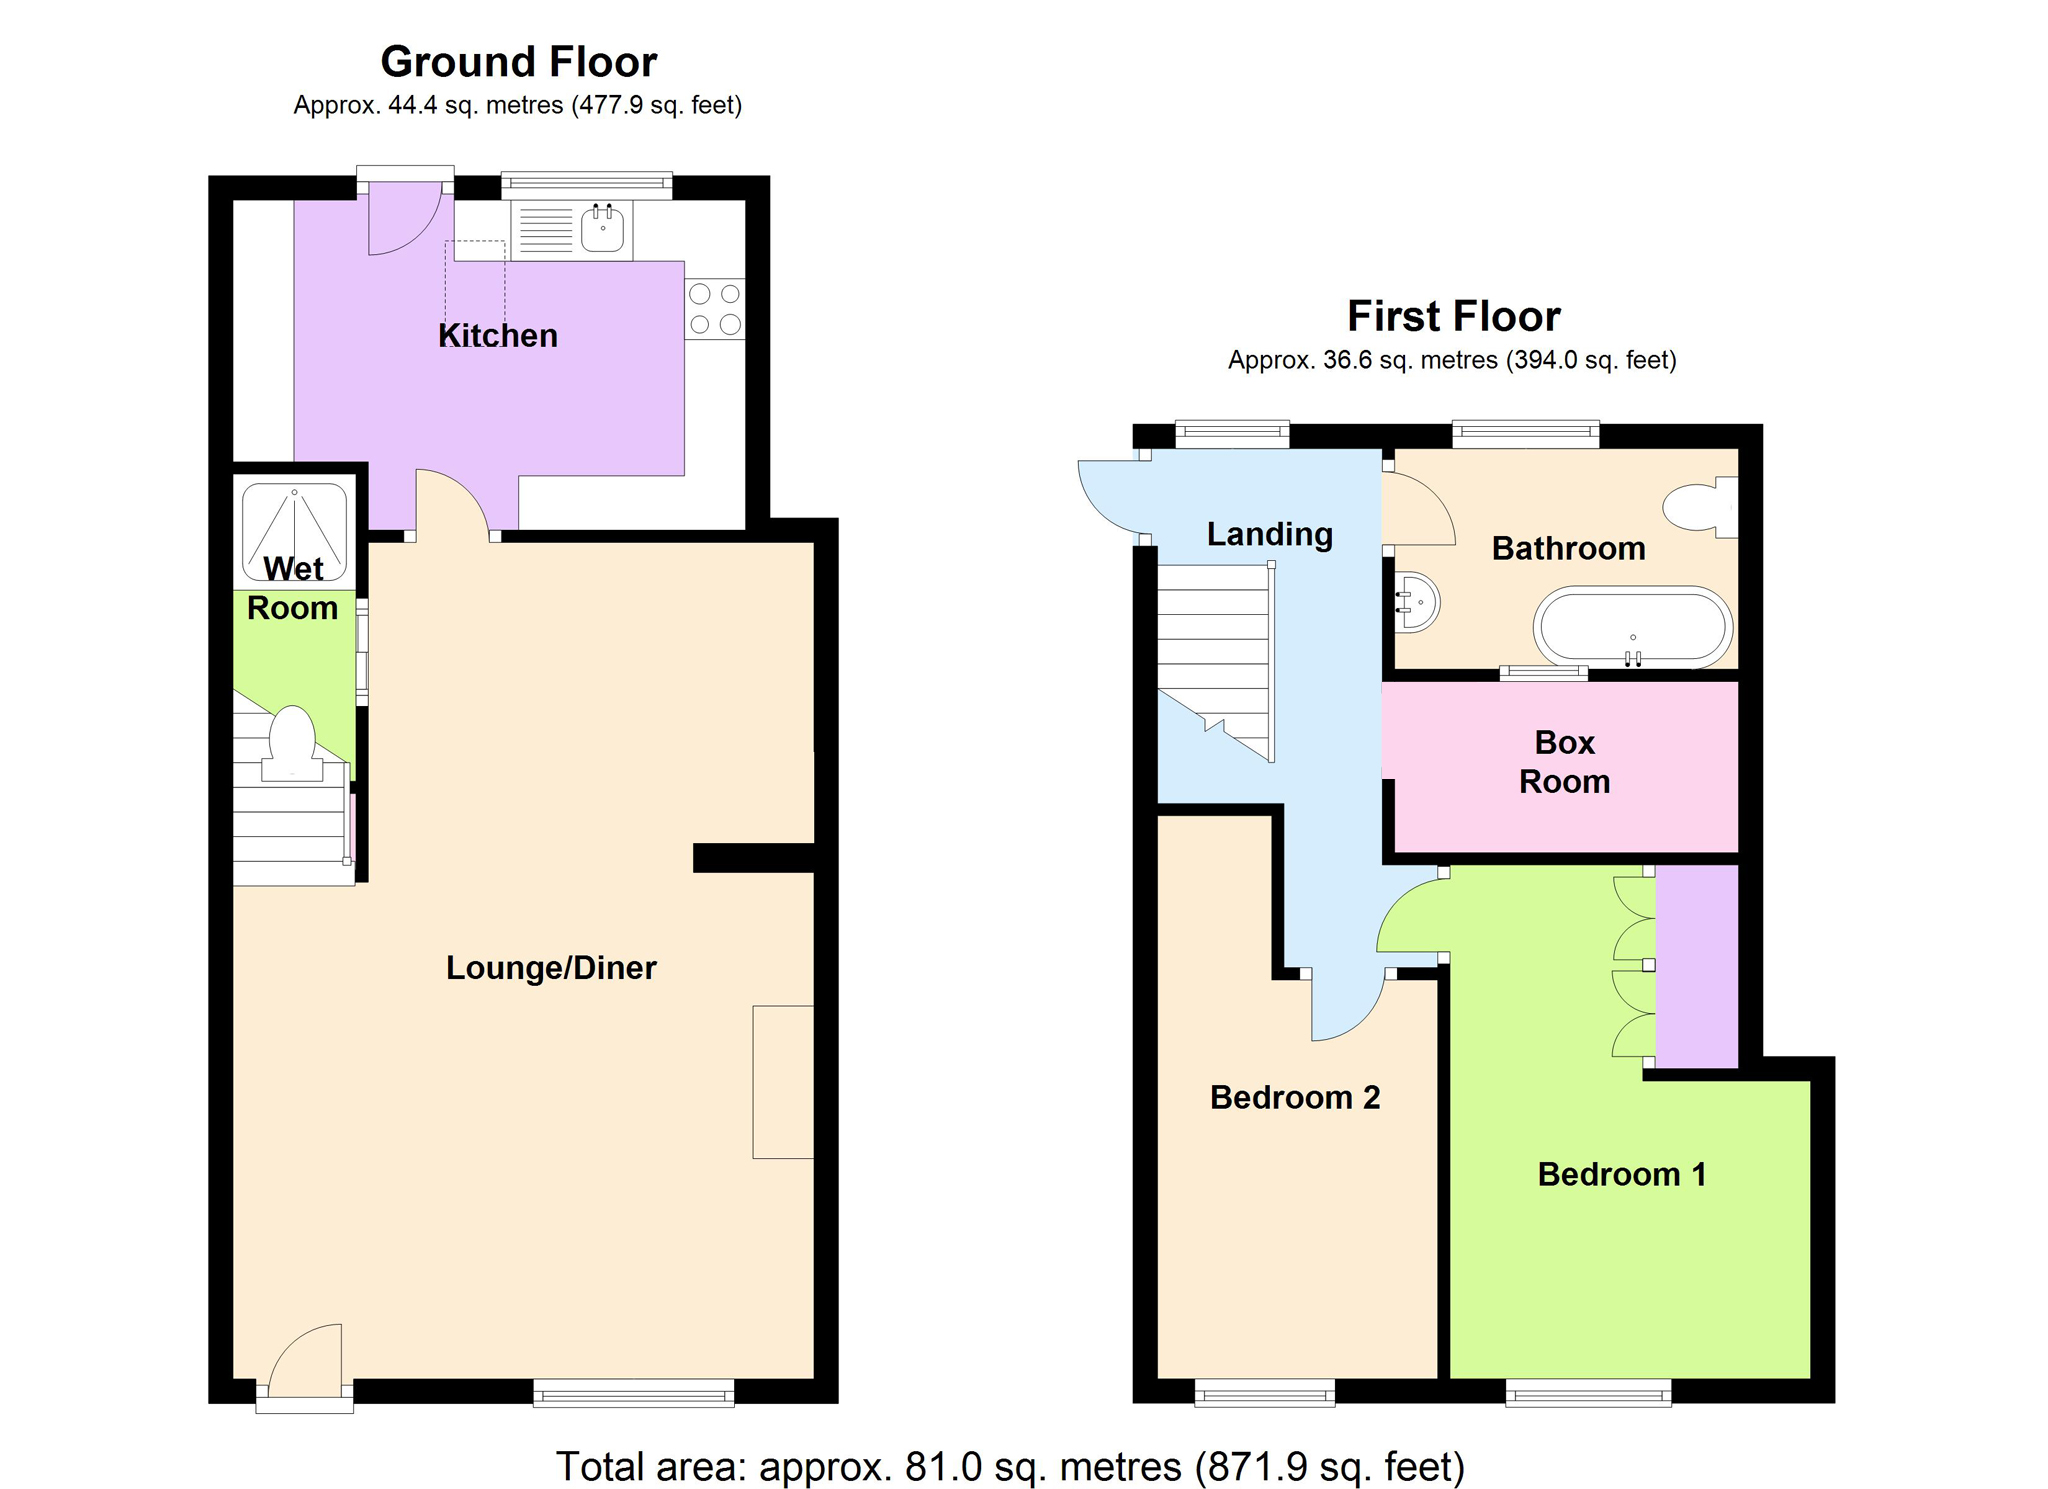
The property is in good decorative order and briefly comprises of an open plan lounge/diner, kitchen, downstairs wet room, landing, large bathroom, box room and 2 bedrooms.
The property features central heating, double glazing, fireplace and gardens to the front and rear.
Conveniently located approximately 0.8 miles from Skipton centre with good access to major road networks and local amenities. The property is located approximately 0.24 miles from Brooklands School, 0.38 miles from Skipton, Greatwood Community Primary School and approximately 0.7 miles from Skipton train station.
Viewings Via House Network Ltd
lounge/diner 22'6 x 15'7 (6.86m x 4.76m)
UPVC double glazed window to front, wall mounted living flame effect gas fire, double radiator, radiator, fitted carpet laminate flooring, patio door to Wet Room, open plan to:
Wet room
Two piece suite comprising tiled shower area, WC and heated towel rail tiled surround, ceramic tiled flooring.
Kitchen 8'11 x 13'9 (2.71m x 4.20m)
Fitted with a matching range of base and eye level units with round edged worktops, sink with mixer tap, plumbing for washing machine, space for fridge/freezer, fitted electric oven, built-in four ring gas hob with extractor hood, uPVC double glazed window to rear, double glazed velux skylight, radiator, ceramic tiled flooring, back door to garden.
Bathroom 5'11 x 9'3 (1.81m x 2.82m)
Three piece suite comprising roll top bath with ornamental feet and hand shower attachment, pedestal wash hand basin and WC, tiled surround, heated towel rail, uPVC obscure double glazed window to rear, ceramic tiled flooring
box room 4'7 x 9'3 (1.40m x 2.82m)
Window to bathroom, radiator, fitted carpet
bedroom 1 13'10 x 8'10 (4.21m x 2.69m)
UPVC double glazed window to front, radiator, fitted carpet, double door, double door to Storage cupboard.
Landing
UPVC double glazed window to rear, radiator, fitted carpet
bedroom 2 15'4 max x 7'7 (4.68m max x 2.30m)
UPVC double glazed window to front, radiator, fitted carpet.
Front
Front
Front garden.
Rear
Rear
Rear Yard with a stone shed, rear gated access.
Floor Plans
Property Location
Marketed by House Network
Disclaimer Property descriptions and related information displayed on this page are marketing materials provided by House Network. estateagents365.uk does not warrant or accept any responsibility for the accuracy or completeness of the property descriptions or related information provided here and they do not constitute property particulars. Please contact House Network for full details and further information.