
Terraced house for sale in Sheffield S8, 3 Bedroom

Quick Summary
- Property Type:
- Terraced house
- Status:
- For sale
- Price
- £ 180,000
- Beds:
- 3
- Baths:
- 1
- Recepts:
- 2
- County
- South Yorkshire
- Town
- Sheffield
- Outcode
- S8
- Location
- Albert Road, Meersbrook, Sheffield S8
- Marketed By:
- Staves Estate Agents
- Posted
- 2018-12-14
- S8 Rating:
- More Info?
- Please contact Staves Estate Agents on 0114 446 9171 or Request Details
Property Description
A very handsome looking 3/4 bedroom 3 storey end terrace situated on this popular road within this sought-after area. Excellent amenities are enjoyed close by as well as being only a short walk away from Meersbrook Park and having easy access in to the city centre. This very spacious property boasts generously proportioned rooms throughout and enjoys many original features. The property also has the added advantage of being available with no upward chain and is worthy of a detailed internal inspection!
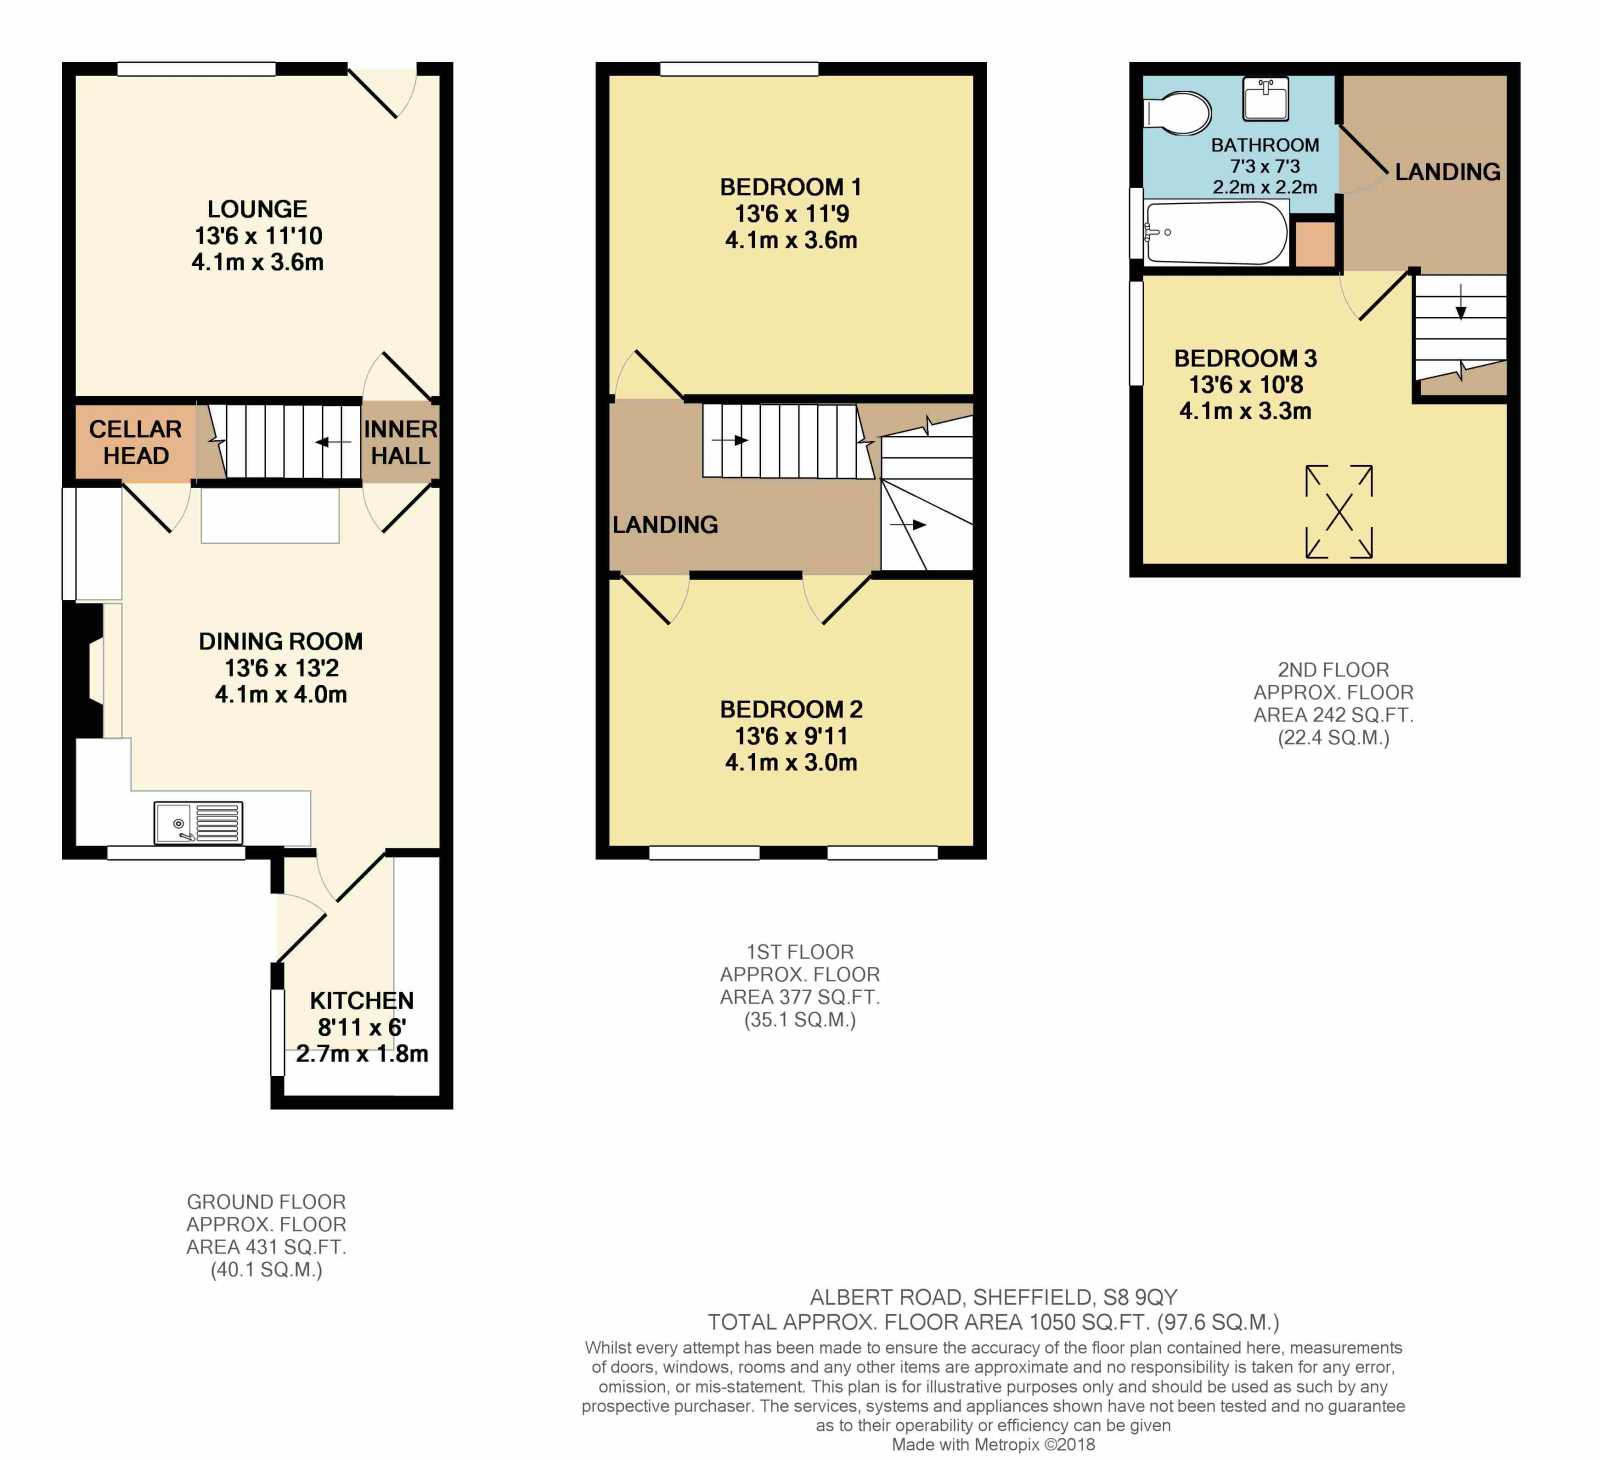
Lounge (4.1m x 3.6m)
A spacious living room with front facing UPVC window, front facing double glazed composite entrance door, wood flooring, central heating radiator and ceiling coving.
Inner Hall
Stairs leading to the first floor.
Dining Kitchen (4.1m x 4m)
An impressive room, the focal point of which being the exposed brick feature chimney breast. The room enjoys an excellent range of fitted wall and base units which incorporate a built in stainless steel hob and oven with stainless steel extractor hood above. Marble effect worktops with stainless steel sink unit and drainer with mixer tap. Side and rear facing UPVC windows. Central heating radiator, laminate flooring and door with steps beyond giving access down to the cellar. Ample space in the room is provided for dining.
Utility (2.7m x 1.8m)
A good range of fitted wall and base units with space and plumbing for a washing machine and space for a fridge freezer. Marble effect worktops. Side facing UPVC window and side facing entrance door.
First Floor Landing
Side facing UPVC window and stairs giving access to the second floor.
Bedroom One (4.1m x 3.7m)
A large double bedroom with front facing UPVC window, central heating radiator and walk-in wardrobe.
Bedroom Two (4m x 3m)
A further large double bedroom with 2 rear facing UPVC windows and two central heating radiators. (There are also 2 doors giving access in to this room making it easy to convert in to 2 bedrooms if desired).
Second Floor Landing
Access in to the eaves which provides good storage.
Bedroom Three (4m x 3.2m Maximum measurement)
Another spacious double bedroom which has a side facing UPVC window, rear facing double glazed Velux window and central heating radiator. Access can be gained in to the eaves which offers good storage.
Bathroom (2.3m x 1.5m)
Having a suite comprising of a low flush WC, pedestal wash hand basin and bath with shower above. Side facing obscure glazed UPVC window, central heating radiator and large built in storage cupboard.
Outside
The property enjoys an elevated position on this very popular road and has a pleasant low maintenance garden to the front with wrought iron railings. To the rear is an enclosed low maintenance garden which enjoys a good degree of privacy.
Floor Plans
Property Location
Marketed by Staves Estate Agents
Disclaimer Property descriptions and related information displayed on this page are marketing materials provided by Staves Estate Agents. estateagents365.uk does not warrant or accept any responsibility for the accuracy or completeness of the property descriptions or related information provided here and they do not constitute property particulars. Please contact Staves Estate Agents for full details and further information.