
Terraced house for sale in Ilford IG1, 3 Bedroom
Quick Summary
- Property Type:
- Terraced house
- Status:
- For sale
- Price
- £ 530,000
- Beds:
- 3
- Baths:
- 1
- Recepts:
- 3
- County
- Essex
- Town
- Ilford
- Outcode
- IG1
- Location
- Sackville Gardens, Ilford, Essex IG1
- Marketed By:
- Sandra Davidson
- Posted
- 2024-04-27
- IG1 Rating:
- More Info?
- Please contact Sandra Davidson on 020 3641 1100 or Request Details
Property Description
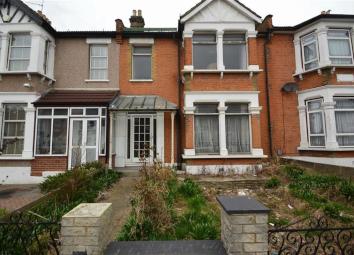
Sandra Davidson are pleased to present this extremely spacious, Edwardian property within walking distance to Valentines Park, on a much sought after road in North Ilford off the drive. This property offers scope to further extend and modernise while featuring three reception rooms and kitchen on the ground floor, with three bedrooms and family bathroom on the first floor. Externally there is a rear garden and off street parking to front. The property is within the Valentines High School catchment area, close to Ilford main line station and town centre amenities.
The property can only be appreciated by an internal inspection, is offered chain free and comprises:-
Entrance
Via single glazed door into entrance hall with; fitted carpet, ceiling architraves, ornate ceiling rose with inset light, carpeted stairs to first floor, doors to:
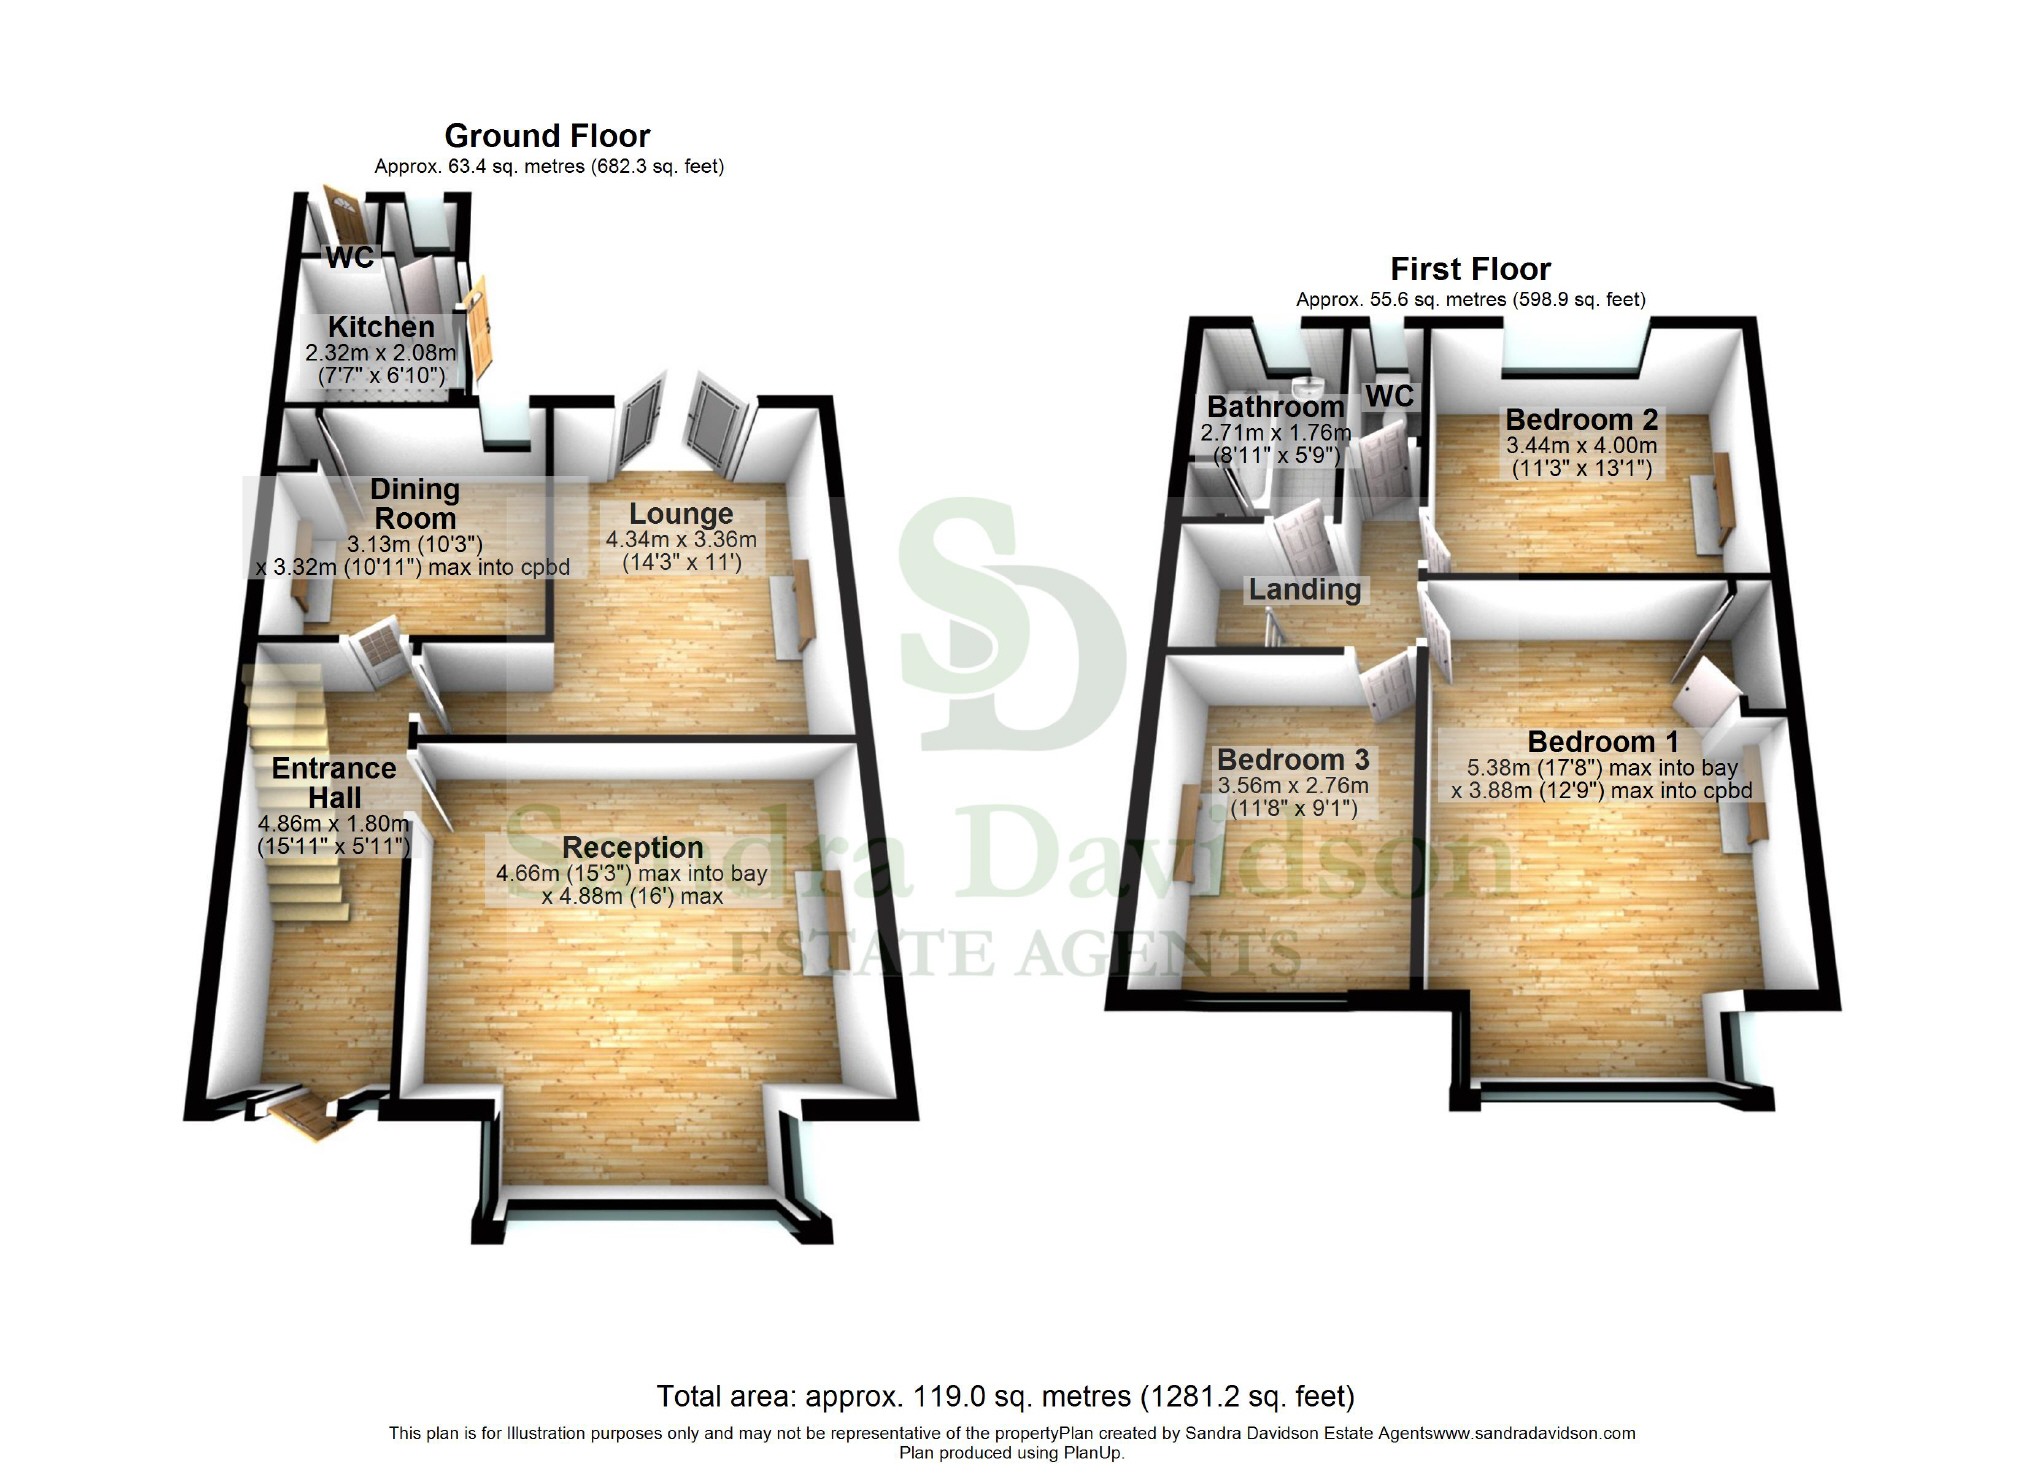
Reception (4.88m max into alcove x 4.66m max into bay (16'0" max into alcove x 15'3" max into bay))
Single glazed square bay window to front, decorative period ceiling mouldings, period ceiling rose with inset light, feature tiled fire surround with inset fireplace
Lounge (4.34m x 3.36m (14'3" x 11'0"))
Single glazed french doors to rear garden, decorative period ceiling mouldings, period ceiling rose with inset light, feature tiled fire surround with inset gas fireplace
Dining Room (3.32m max inot cpbd x 3.13m (10'11" max inot cpbd x 10'3"))
Single glazed window to rear, fitted carpet, feature tiled fire surround with inset fireplace, fitted cupboard, door to:
Kitchen (2.32m x 2.08m (7'7" x 6'10"))
Fitted wall and base units, work surface with tiled back splash, one bowl sink with double drainer, free standing four ring gas cooker, single glazed window to flank, single glazed door to flank into garden, vinyl flooring, light, door to storage area with single glazed window to rear.
First Floor Landing
Fitted carpet, light, doors to:
Bedroom One (5.38m max into bay x 3.88m max into cpbd (17'8" max into bay x 12'9" max into cpbd))
Single glazed square bay window to front, fitted carpet, decorative fire surround with inset fireplace, decorative ceiling architraves and mouldings, light, fitted cupboard
Bedroom Two (4m x 3.44m (13'1" x 11'3"))
Single glazed window to rear, fitted carpet, light, fitted cupboard
Bedroom Three (3.56m x 2.76m (11'8" x 9'1"))
Single glazed window to front, fitted carpet, light
Bathrrom (2.71m x1.76m (8'11" x 5'9"))
Coloured suite comprising; bathtub, pedestal hand wash basin, wall mounted gas boiler. Fitted cupboard housing water tank, access to loft space, fitted carpet, partly tiled walls, light, single glazed window to rear
Separate Wc
Low level WC, vinyl flooring, partly tiled walls, single glazed window to rear, light
Exterior (16.5m (54'2"))
The rear garden measures approximately 55' with paved area to front and remainder laid lawn.
To the front is a front garden and parking on own driveway
External Wc
Via rear garden, with low level WC, light, vinyl floor
You may download, store and use the material for your own personal use and research. You may not republish, retransmit, redistribute or otherwise make the material available to any party or make the same available on any website, online service or bulletin board of your own or of any other party or make the same available in hard copy or in any other media without the website owner's express prior written consent. The website owner's copyright must remain on all reproductions of material taken from this website. Disclaimer: These particulars form no part of any contract. Whilst every effort has been made to ensure accuracy, this cannot be guaranteed.
Floor Plans
Property Location
Marketed by Sandra Davidson
Disclaimer Property descriptions and related information displayed on this page are marketing materials provided by Sandra Davidson. estateagents365.uk does not warrant or accept any responsibility for the accuracy or completeness of the property descriptions or related information provided here and they do not constitute property particulars. Please contact Sandra Davidson for full details and further information.