
Terraced house for sale in Hull HU5, 3 Bedroom

Quick Summary
- Property Type:
- Terraced house
- Status:
- For sale
- Price
- £ 130,000
- Beds:
- 3
- Baths:
- 1
- Recepts:
- 1
- County
- East Riding of Yorkshire
- Town
- Hull
- Outcode
- HU5
- Location
- Priory Road, Hull HU5
- Marketed By:
- Purplebricks, Head Office
- Posted
- 2018-09-20
- HU5 Rating:
- More Info?
- Please contact Purplebricks, Head Office on 0121 721 9601 or Request Details
Property Description
It is always an absolute pleasure to visit a home that has been lovingly cared for like 386 Priory Road. It is this simple, you unpack, put your feet up and enjoy living here immediately. With absolutely nothing to do, immaculately presented, you need to book A viewing without delay.
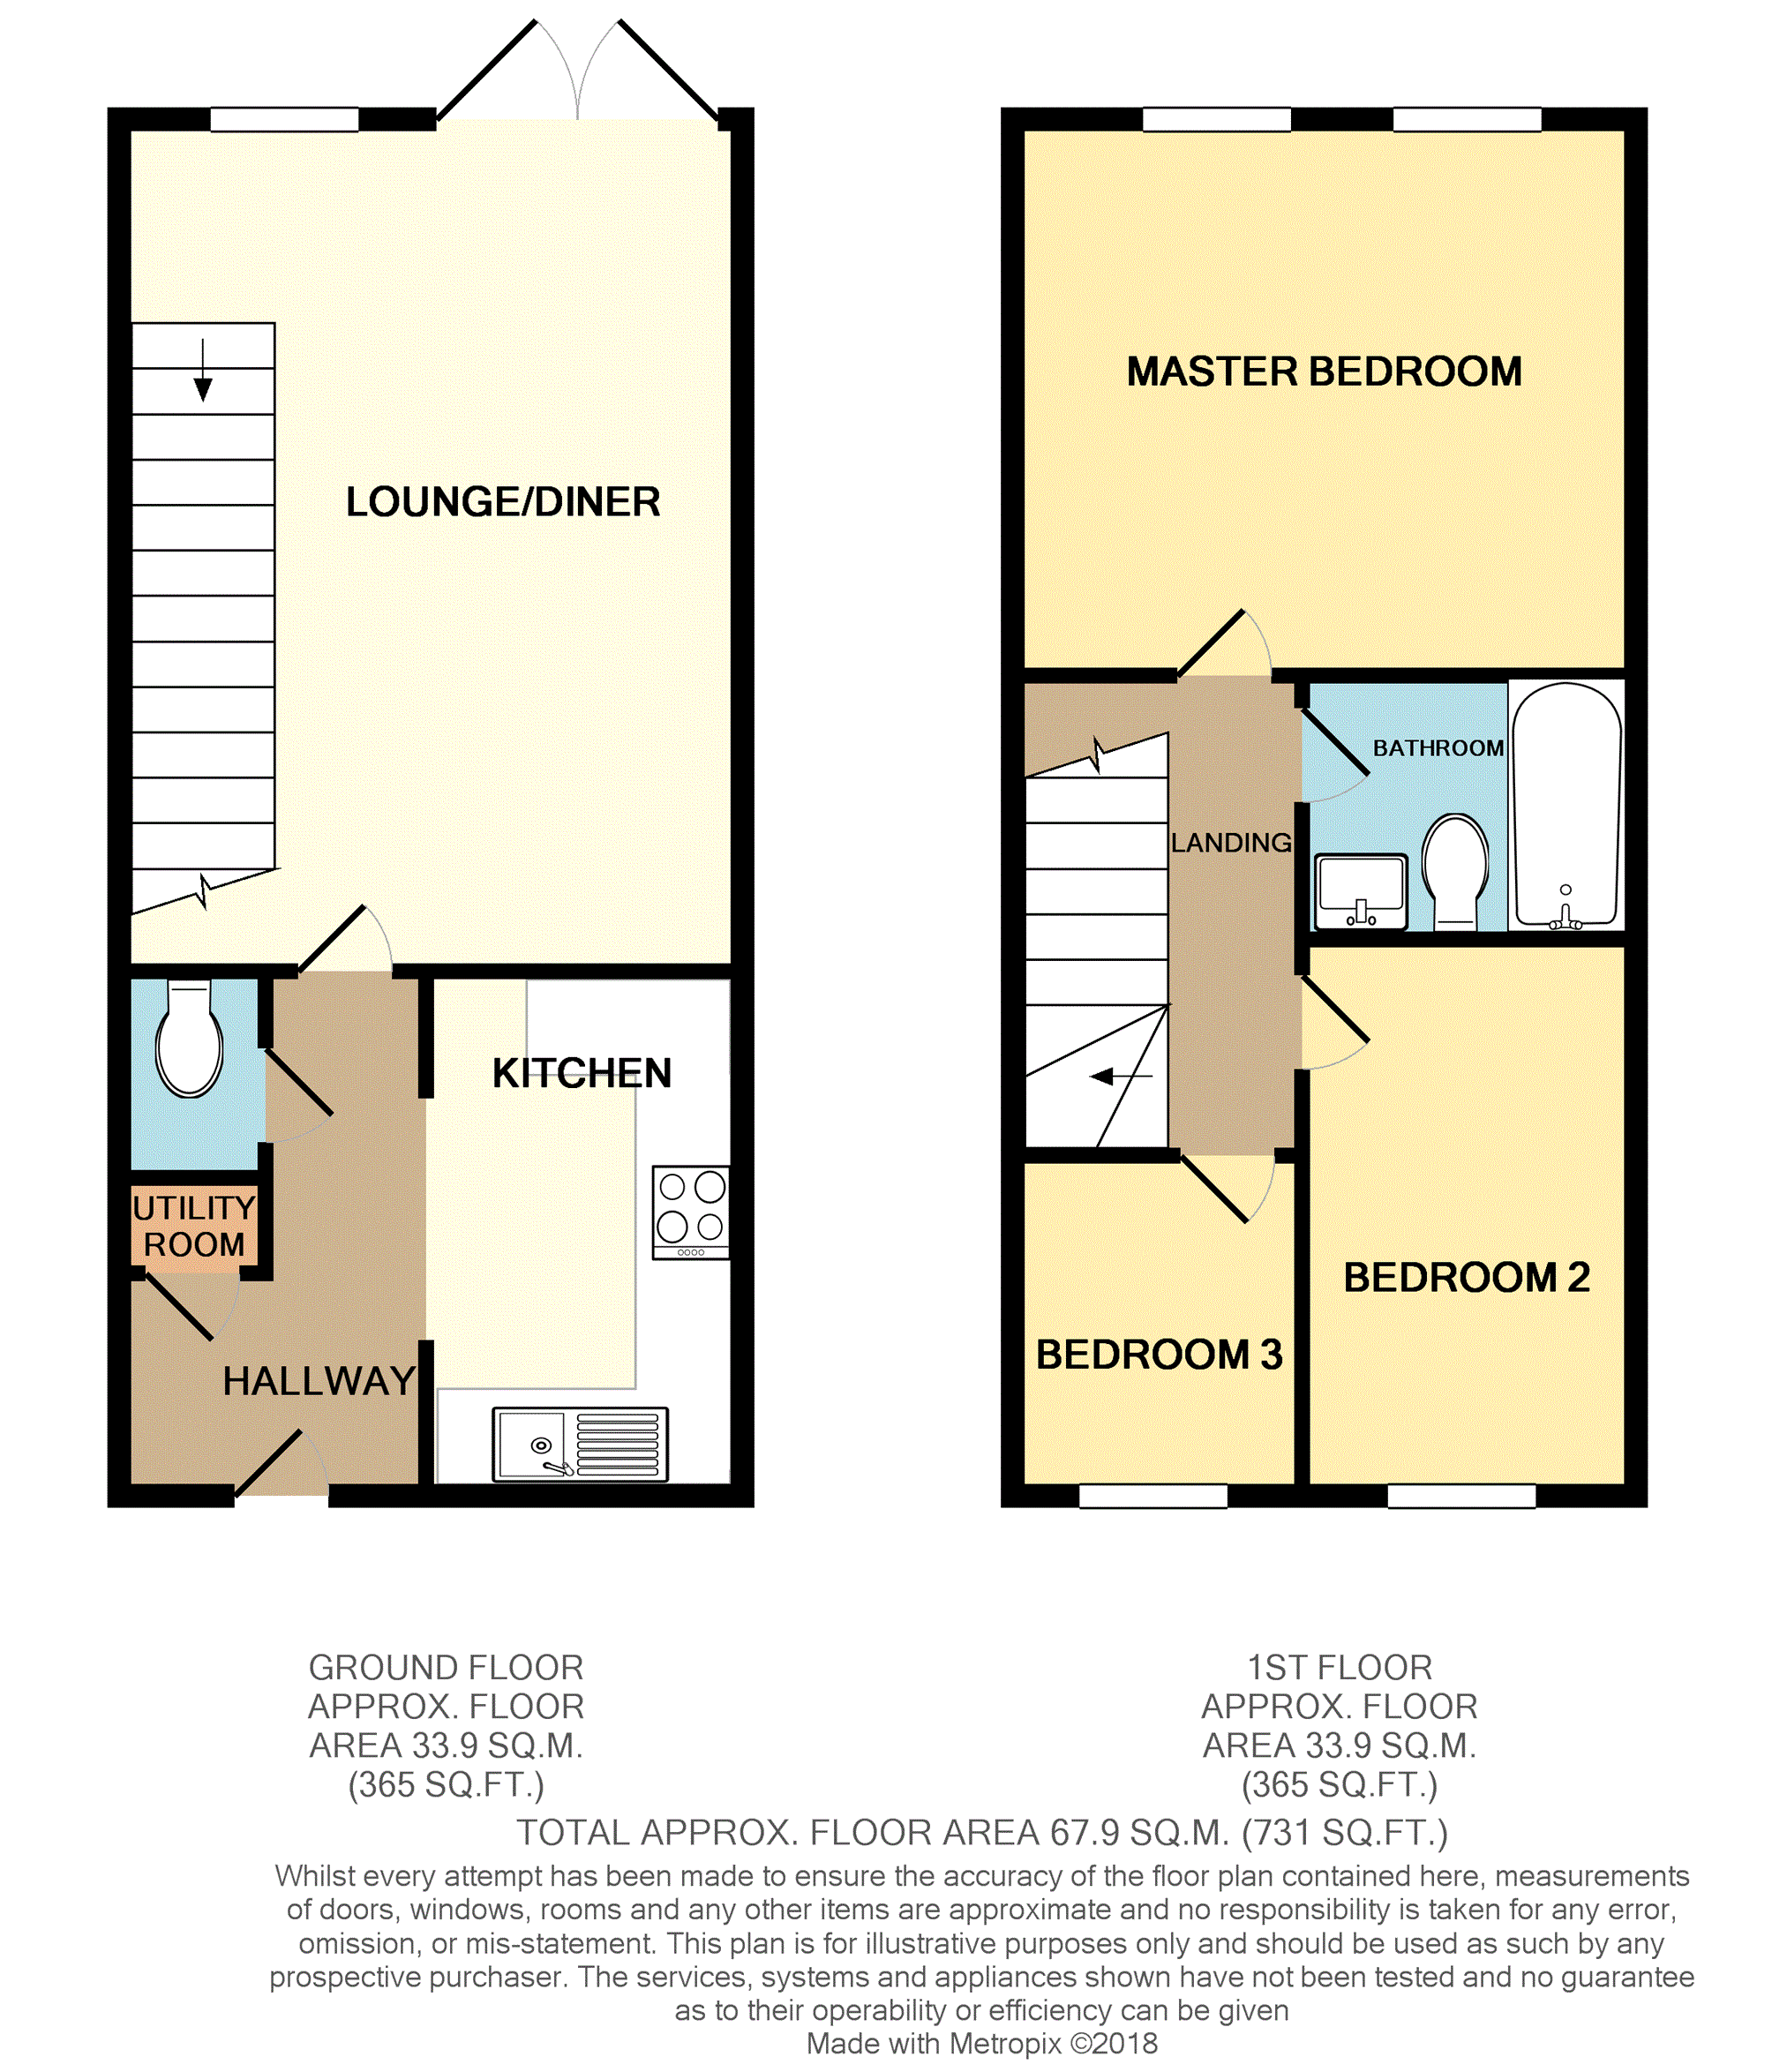
Briefly comprising Entrance Hall, square archway leads into the wonderful white modern Kitchen with complementary work surfaces, plus Utility Room and Cloakroom. Great sized Lounge/Dining Room with French Doors leading onto the delightful Garden with gate access to the allocated parking space. Open plan stairs to the first floor landing which in turn leads to three bedrooms plus modern white Bathroom. The Bathroom has a shower over the bath, hand wash basin and low level W.C.
This home is waiting for you. The perfect place to spend time alone, together or with friends.
Entrance Hall
UPVC double glazed door leads into a spacious hallway, Archway into the Kitchen and access to Utility Room, and Cloakroom.
Kitchen
8,2 x 6'6
A range of modern white wall and base units with complementary work surfaces. Stainless Steel gas hob with electric oven and matching kidney shaped sink and drainer. Space for fridge/freezer . Square archway leading into the Entrance Hall.
Utility Room
Plumbing for washing machine.
Downstairs Cloakroom
With low level W.C and hand wash basin.
Lounge/Dining Room
17'7 x 13'4
A bright and spacious room with light streaming in from the french windows and addition window to the rear elevation. Open plan staircase to the first floor.
Landing
Access to stairs, first floor bedrooms and bathroom.
Master Bedroom
9'2 x 13'5
A wonderful space. With two double glazed windows to the rear. Radiator.
Bedroom Two
11'6 x 7'
Double glazed window to the front elevation. Radiator.
Bedroom Three
7'5 x 6'2
Double glazed window to the front elevation. Radiator.
Bathroom
7' x 5'5
Modern white bathroom suite, comprising bath with shower over, low flush W.C and hand wash basin.
Rear Garden
A perfect low maintenance garden, well presented with fence boundary and gate to allocated parking, paved and with shale feature. Ideal for sharing time with friends at the weekend, or sitting in the sunshine reading a book and enjoying a coffee. Delightful.
Allocated Parking
One allocated parking space plus an additional shared parking space available. Annual maintenance charge for parking space £150.00.
Floor Plans
Property Location
Marketed by Purplebricks, Head Office
Disclaimer Property descriptions and related information displayed on this page are marketing materials provided by Purplebricks, Head Office. estateagents365.uk does not warrant or accept any responsibility for the accuracy or completeness of the property descriptions or related information provided here and they do not constitute property particulars. Please contact Purplebricks, Head Office for full details and further information.