
Terraced house for sale in Colchester CO5, 2 Bedroom
Quick Summary
- Property Type:
- Terraced house
- Status:
- For sale
- Price
- £ 238,000
- Beds:
- 2
- County
- Essex
- Town
- Colchester
- Outcode
- CO5
- Location
- Bedford Close, Tiptree, Colchester CO5
- Marketed By:
- Michaels Property Consultants
- Posted
- 2024-04-01
- CO5 Rating:
- More Info?
- Please contact Michaels Property Consultants on 01206 684826 or Request Details
Property Description
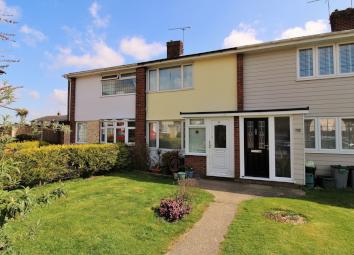
This well presented two bedroom terraced house would make an ideal home for the first time buyer. The ground floor comprises of entrance porch, good sized reception room, fitted kitchen /diner and conservatory. On the first floor the generously sized master bedroom has built in wardrobes a further second bedroom and modern fitted family bathroom. Outside to the rear is a private rear garden with access to the garage en bloc. The property is within 0.9 of the village centre and Kelvedon railway station is also 3.6 miles away, with many shops and amenities along with a very well served bus route. Internal inspection is essential.
Ground floor
entrance porch
Entrance door to:
Living room
15' 5" x 13' 9" (4.70m x 4.19m) UPVC window to front, stairs to first floor, gas fire place, TV and telephone points, radiator.
Kitchen
13' 4" x 10' 6" (4.06m x 3.20m) UPVC window to rear, range od base and eye level units with roll edge work surfaces over, inset stainless steel sink unit with tap and drainer, tiled splash backs, electric cooker, space for appliances, radiator.
Conservatory
UPVC, sliding door to garden.
First floor
landing
Loft hatch, airing cupboard.
Bedroom one
12' 2" x 10' 7" (3.71m x 3.23m) UPVC window to front, built in wardrobes, radiator.
Bedroom two
13' 4" x 8' 7" (4.06m x 2.62m) UPVC window to rear, radiator.
Bathroom
UPVC frosted window to rear, low level WC, pedestal wash hand basin, panel bathe with mixer tap and shower over, fully tiled, radiator.
Outside
To the front of the property there is a generous landscaped garden with a pathway leading to the front door. The rear garden comprises of a generous decking area, landscaped lawn, tree shrub and flower bed surround, garden tap.
Floor Plans

Property Location
Marketed by Michaels Property Consultants
Disclaimer Property descriptions and related information displayed on this page are marketing materials provided by Michaels Property Consultants. estateagents365.uk does not warrant or accept any responsibility for the accuracy or completeness of the property descriptions or related information provided here and they do not constitute property particulars. Please contact Michaels Property Consultants for full details and further information.