
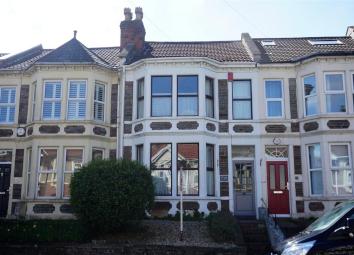
Terraced house for sale in Bristol BS4, 3 Bedroom
Quick Summary
- Property Type:
- Terraced house
- Status:
- For sale
- Price
- £ 325,000
- Beds:
- 3
- Baths:
- 2
- Recepts:
- 3
- County
- Bristol
- Town
- Bristol
- Outcode
- BS4
- Location
- Newbridge Road, St Annes, Bristol BS4
- Marketed By:
- Greenwoods Estate Agents
- Posted
- 2024-05-14
- BS4 Rating:
- More Info?
- Please contact Greenwoods Estate Agents on 0117 301 7250 or Request Details
Property Description
Space for all the family springs to mind with this delightful period home as the property boasts three reception areas, three good size bedrooms, family bathroom plus ground floor cloakroom and not forgetting a sizeable westerly aspect rear garden complete with a double garage. The property is also ideally situated for easy access to the city, St Annes woods and Park within a stone's throw. Properties of these proportions always generate plenty of interest and an early viewing comes highly recommended, call greenwoods on to arrange your viewing.
Accommodation Comprises
Part glazed entrance door into-
Vestibule/Hall
Period ceiling cornice, stripped period door, spindled staircase with a storage cupboard under, radiator, doors accessing-
Lounge (4.6 x 3.8 (15'1" x 12'5" ))
UPVC double glazed bay window to the front aspect, period ceiling cornice and centre rose, picture rail, living flame gas fire with a marble surround, Virgin media and Tv point, radiator.
Reception Two (3.65 x 3 (11'11" x 9'10"))
Open chimney breast housing a log burner, Tv point, radiator, opening into-
Kitchen Dining Area
Having wood flooring throughout.
Kitchen (5.15 x 2.65 (16'10" x 8'8"))
Being fitted with a range of wall and base cabinets incorporating rolled edged worktops and tiled splashbacks, double sink unit, open chimney housing a range cooker, plumbing for a washing machine and dishwasher, uPVC double glazed windows to the rear, door to cloakroom and opening to-
Dining Area (3 x 2 (9'10" x 6'6"))
Glazed doors opening to the rear, polycarbonate roof, radiator.
Cloakroom
UPVC double glazed window to the rear, w.C and tiled walls, electric bar heater.
Landing
Split level balustrade landing with a built-in storage cupboard and with an access hatch to the loft space, stripped period doors accessing-
Bedroom One (4.65 x 4.9 (15'3" x 16'0"))
UPVC double glazed bay and casement window to the front aspect, Tv point and radiator.
Bedroom Two (3.64 x 3 (11'11" x 9'10"))
UPVC double glazed window to the rear, cupboard housing a Vaillant combi boiler, Tv lead, radiator.
Bedroom Three (3.1 x 2.6 (10'2" x 8'6"))
UPVC double glazed window to the rear, Tv lead, radiator.
Bathroom (1.66 x 2 (5'5" x 6'6"))
Fitted with a modern glass vanity wash hand basin, a w.C and panelled bath with a mains shower over, chrome heated towel rail, modern tiling to walls, extractor fan, uPVC double glazed window to the side.
Outside
Front- Tiled steps and path to the front door and with an area laid to chippings.
Rear- Benefiting a westerly aspect and presented to an initial pato with a covered area and then laid to lawn with a path to the garage, established borders
Garage
Double garage situated to the rear of the garden with rear lane access, up and over door, power and lighting, courtesy door and window to the garden.
Additional Images
Property Location
Marketed by Greenwoods Estate Agents
Disclaimer Property descriptions and related information displayed on this page are marketing materials provided by Greenwoods Estate Agents. estateagents365.uk does not warrant or accept any responsibility for the accuracy or completeness of the property descriptions or related information provided here and they do not constitute property particulars. Please contact Greenwoods Estate Agents for full details and further information.