
Terraced house for sale in Bristol BS2, 3 Bedroom

Quick Summary
- Property Type:
- Terraced house
- Status:
- For sale
- Price
- £ 380,000
- Beds:
- 3
- Baths:
- 1
- Recepts:
- 1
- County
- Bristol
- Town
- Bristol
- Outcode
- BS2
- Location
- Horley Road, Bristol BS2
- Marketed By:
- Elephant
- Posted
- 2018-11-13
- BS2 Rating:
- More Info?
- Please contact Elephant on 0117 295 7249 or Request Details
Property Description
Located on a popular road in St Werburghs is this impressive three bedroom mid-terraced Victorian home. The property is well-presented and stylishly finished, offering a blend of period charm and modern practicality.
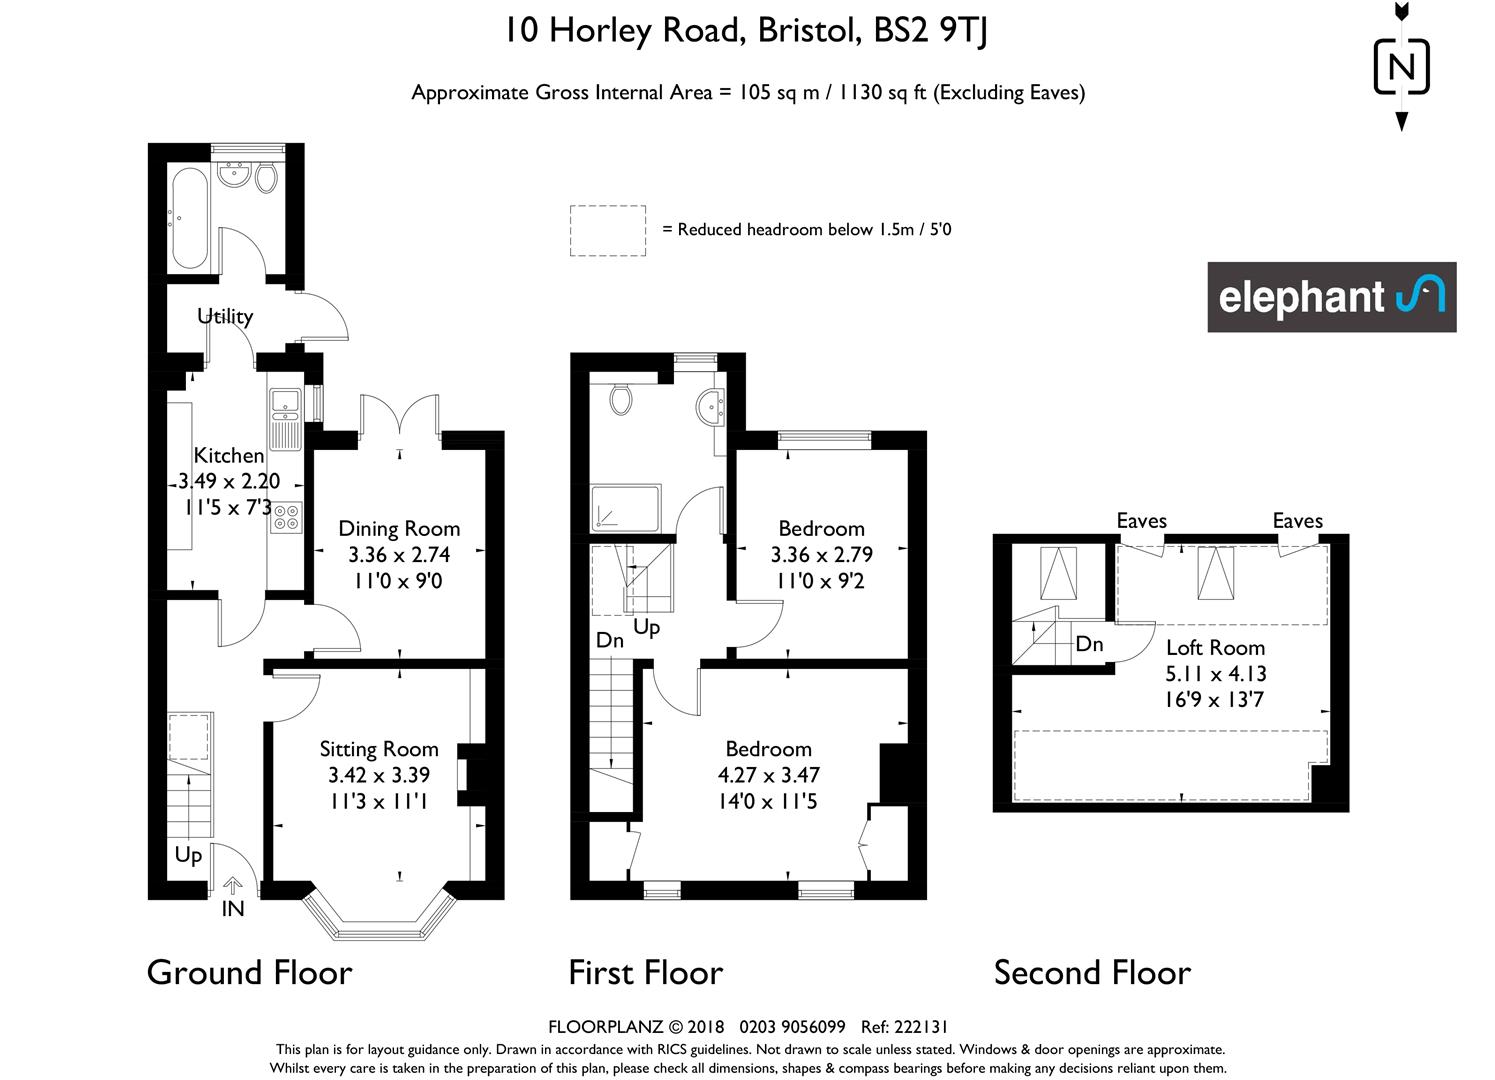
Accommodation comprises; Main entrance which leads into the hallway with a painted wooden floor. At the front of the property is a living room with bay window, ceiling cornicing, period fireplace, wooden floor and floating shelves in the alcoves. Next door is a light and bright second reception room with cork flooring and french doors opening onto the back garden. Adjacent is a galley kitchen comprising beautifully crafted oak base units with matching worktops and open shelving above. Opposite is an oak breakfast bar with shaker style wall units. There is a built-in oven with electric inset hob and extractor. At the end of the kitchen is a stripped wood door with stained glass panels which leads onto a utility area with plumbing and space for a washer/dryer with storage above. Another door leads onto the downstairs bathroom which has a window onto the rear garden and comprises a bath with tiled surround, w/c and wash basin.
On the first floor are two bedrooms and a family bathroom. At the rear of the floor is a shower room which has been nicely finished with freestanding sink unit with inset sink, a concealed cistern toilet with shelving above and a separate shower cubicle. A high-quality rubberised flooring has been used which looks great in contrast with the warm natural tones of the walls and wood surfaces.
The largest bedroom is at the front of the house and spans the full width of the property. It features a built-in wardrobe and picture rail. The second bedroom is at the back of the property features a picture rail and faces onto the garden. A custom built staircase with skylight above leads up to the loft room. Currently used as a second sitting room, this well-lit space has a Velux window and eaves storage. The space would also be suitable as a double bedroom.
Outside, the property has a classic Victorian facade with bay window and small frontage beyond the low brick wall. The south facing rear garden has a beautiful flag stone patio, grape vines and a raised slate shale area towards the back with well established planted borders and mature shrubs.
10 Horley Road is a cosy and welcoming house in a very popular location and provides easy access to the local hotspots including Mina Road Park, The Climbing Centre, and City Farm. It is also conveniently located for the city centre, Cabot Circus and the many shops at the Eastgate Centre.
Floor Plans
Property Location
Marketed by Elephant
Disclaimer Property descriptions and related information displayed on this page are marketing materials provided by Elephant. estateagents365.uk does not warrant or accept any responsibility for the accuracy or completeness of the property descriptions or related information provided here and they do not constitute property particulars. Please contact Elephant for full details and further information.