
Semi-detached house for sale in York YO24, 3 Bedroom

Quick Summary
- Property Type:
- Semi-detached house
- Status:
- For sale
- Price
- £ 250,000
- Beds:
- 3
- Baths:
- 1
- Recepts:
- 1
- County
- North Yorkshire
- Town
- York
- Outcode
- YO24
- Location
- Goodwood Grove, York YO24
- Marketed By:
- Purplebricks, Head Office
- Posted
- 2018-11-03
- YO24 Rating:
- More Info?
- Please contact Purplebricks, Head Office on 0121 721 9601 or Request Details
Property Description
If it's all about the location...Then what better place to be than just off Tadcaster Road? - and you can just move straight in!
This fabulous semi-detached house is presented to an extremely high standard and is located just off Tadcaster Road which is an excellent location for access to the A64, City Centre and York Race Course.
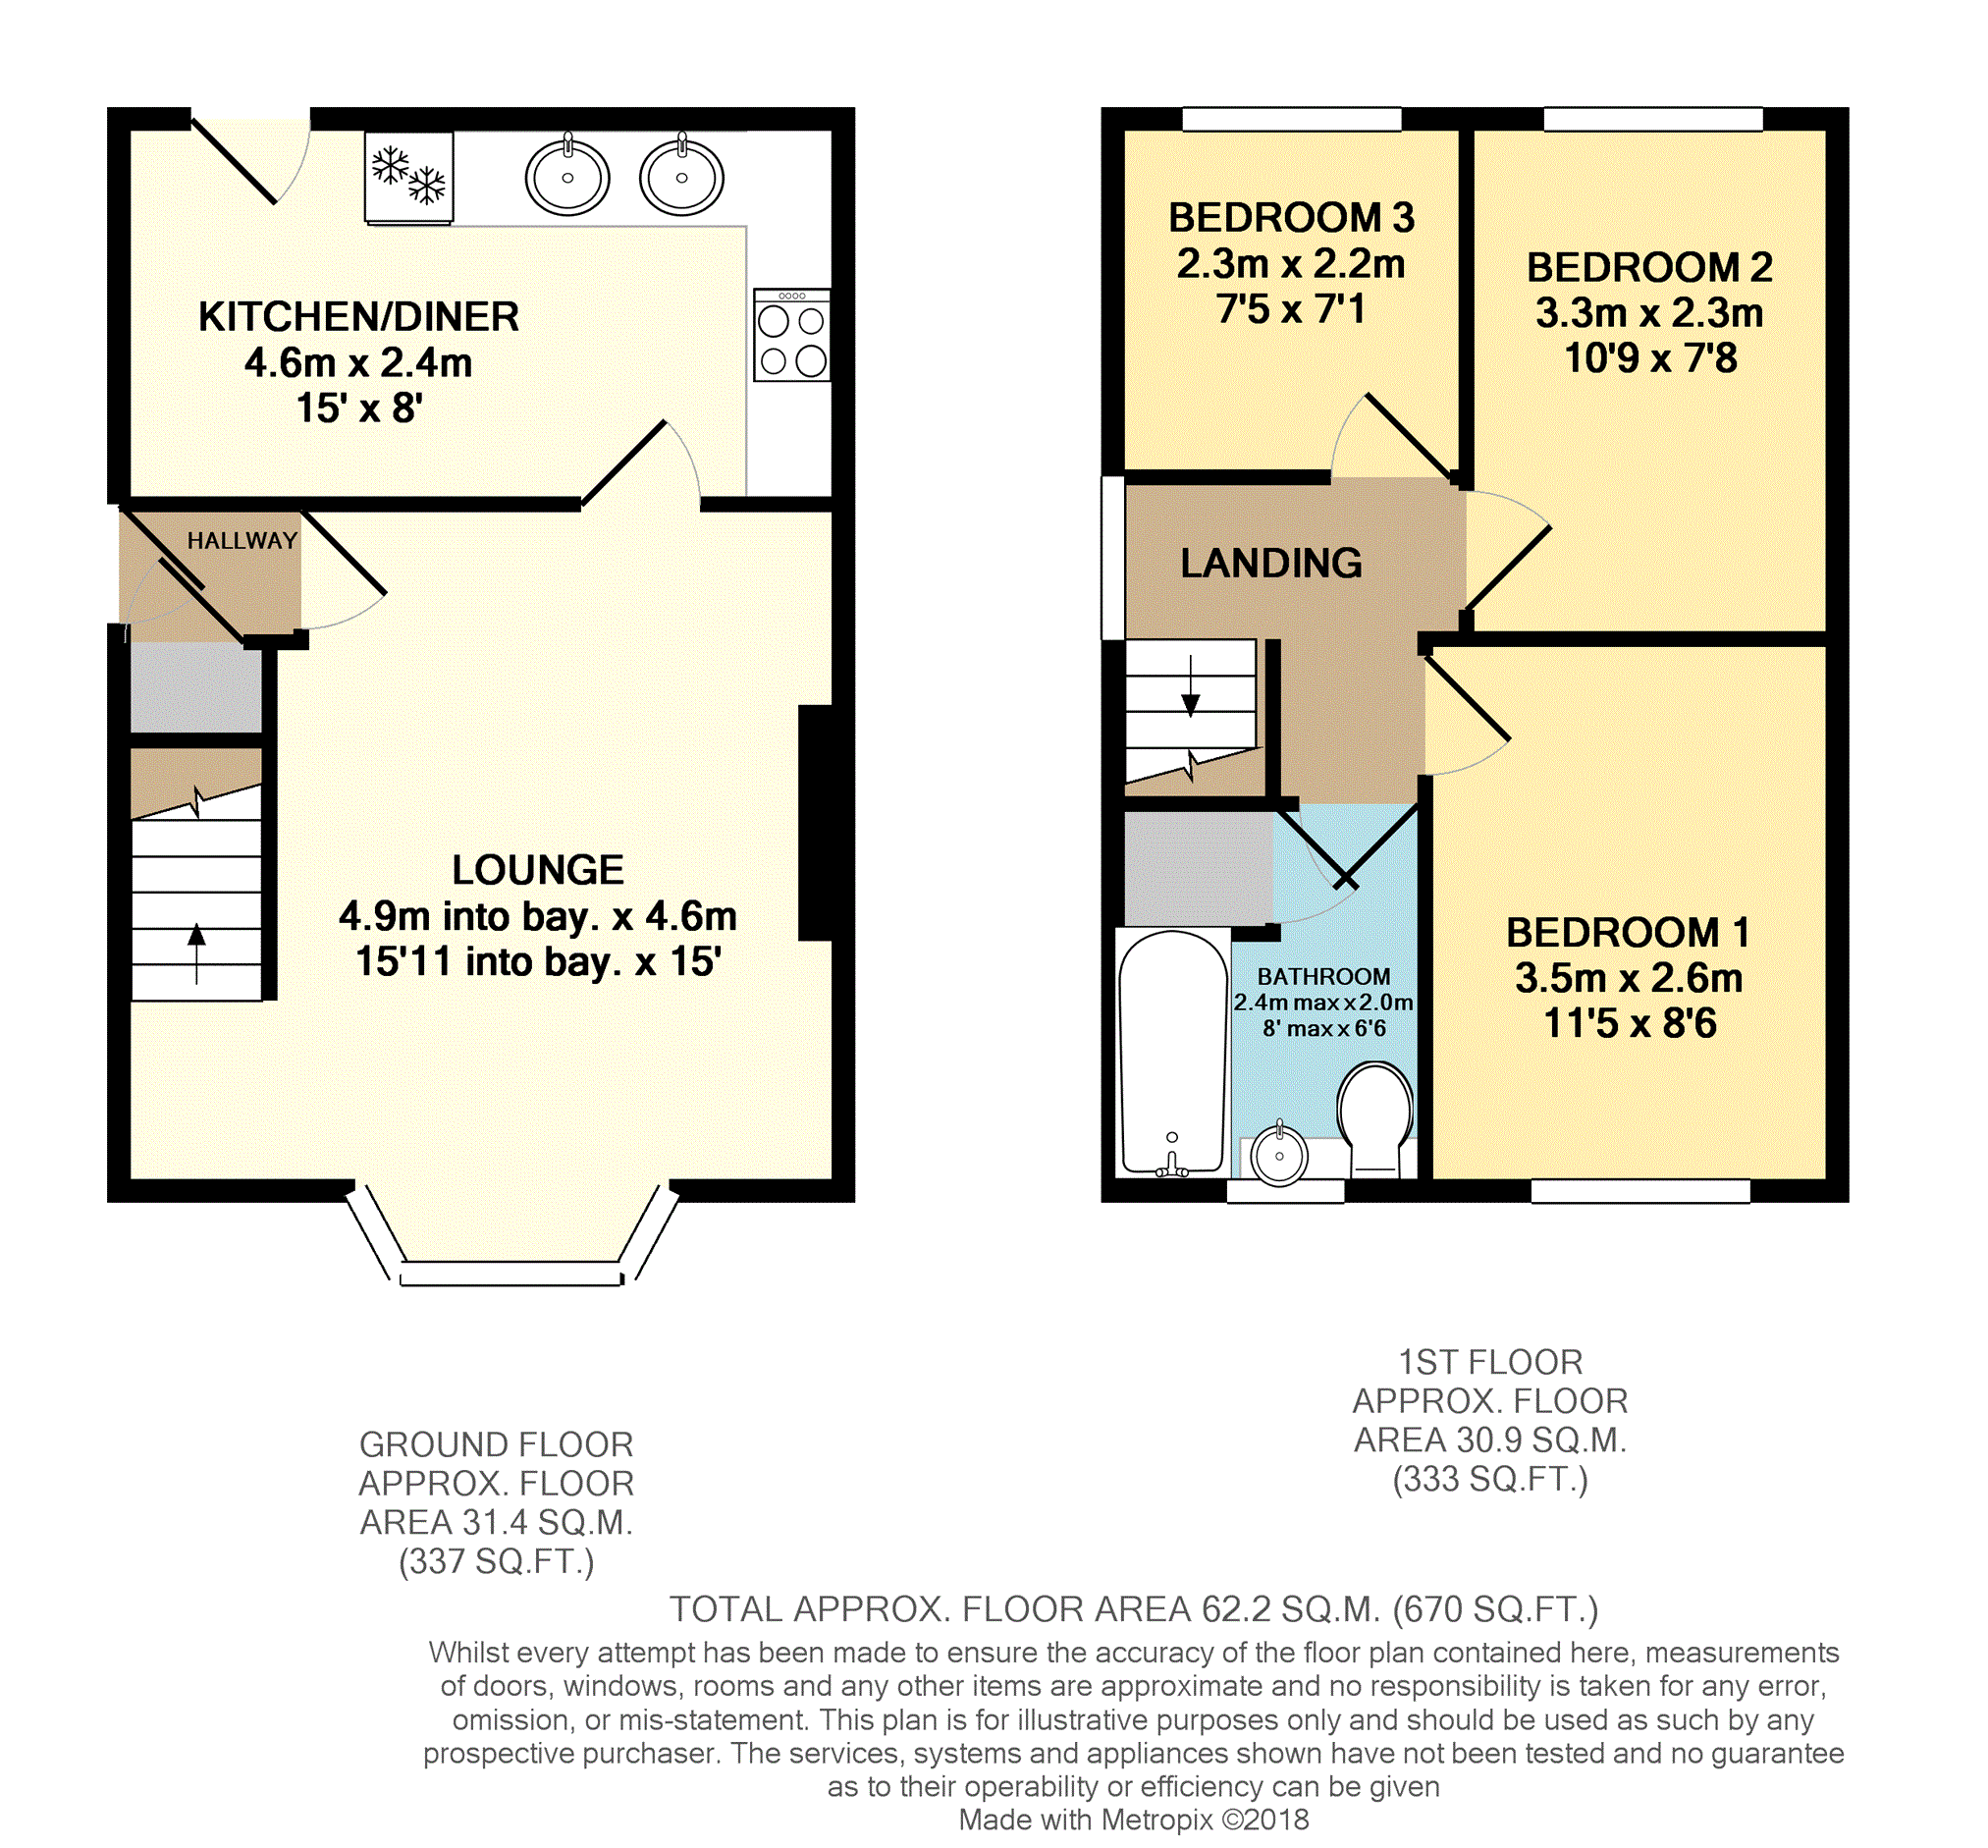
The property briefly comprises; entrance hall, lounge, kitchen/diner & three bedrooms and family bathroom.
There is off street parking and lawned garden to the front and an attractive enclosed private rear garden which is part lawned and part patio.
If you are looking for a property that you can just move straight in to, in a great location, this is the one for you!
Entrance Hall
Double glazed entrance door. Doors to the lounge and understairs cupboard. Engineered oak flooring.
Lounge
Double glazed bay window to the front elevation. Fireplace with wood surround and granite insert and hearth incorporating a living flame gas fire. Engineered oak flooring. Door to the kitchen/diner and staircase to the first floor. Coving.
Kitchen/Diner
Double glazed window to the rear elevation and double glazed door to the rear elevation. A range of wall and base units with laminated work surfaces. Built in double oven with gas hob and extractor hood above. Integrated fridge and freezer. Space for a washing machine and dishwasher. Part tiled walls and tiled floor.
Landing
Double glazed window to the side elevation. Access to the roof space.
Bedroom One
Double glazed window to the front elevation. Built in wardrobes and bedside cabinets.
Bedroom Two
Double glazed window to the rear elevation.
Bedroom Three
Double glazed window to the rear elevation.
Bathroom
Double glazed window to the front elevation. A three-piece bathroom suite comprising; panelled bath with electric shower over, low-level WC with hidden cistern and 'bowl' style wash hand basin mounted onto a vanity unit. Sunken lights, extractor fan and heated towel rail. Part tiled walls and tiled floor. Cupboard housing gas combination boiler.
Front Garden
Open boundaries with planted tree and shrub borders. Driveway providing ample off street parking.
Rear Garden
A well presented rear garden with lawn and patio areas and fence boundaries. Planted tree, shrub and flower borders. Outside tap and light. Large timber shed. Gated access to the front.
Floor Plans
Property Location
Marketed by Purplebricks, Head Office
Disclaimer Property descriptions and related information displayed on this page are marketing materials provided by Purplebricks, Head Office. estateagents365.uk does not warrant or accept any responsibility for the accuracy or completeness of the property descriptions or related information provided here and they do not constitute property particulars. Please contact Purplebricks, Head Office for full details and further information.