
Semi-detached house for sale in Stockport SK7, 0 Bedroom
Quick Summary
- Property Type:
- Semi-detached house
- Status:
- For sale
- Price
- £ 315,000
- Beds:
- 0
- County
- Greater Manchester
- Town
- Stockport
- Outcode
- SK7
- Location
- Penrhyn Crescent, Hazel Grove, Stockport, Cheshire SK7
- Marketed By:
- Bridgfords - Hazel Grove
- Posted
- 2024-05-16
- SK7 Rating:
- More Info?
- Please contact Bridgfords - Hazel Grove on 0161 937 6668 or Request Details
Property Description
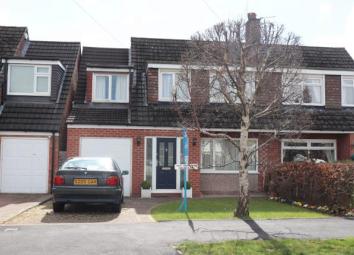
A stunning family home offering the modern day family a real sociable living and entertaining space. With ample ground floor accommodation inclusive of living and dining room, large rear conservatory open with kitchen breakfast room, with underfloor heating. Upstairs there are four bedrooms, one with ensuite and then a main four piece family bathroom. There is a good size rear garden and driveway to the front.
Stunning Four Bedroom Family Home
Open Plan Kitchen Dining Space
Open Living and Dining Room
Extended and Renovated Throughout
Four Piece Bathroom
Driveway and Garage
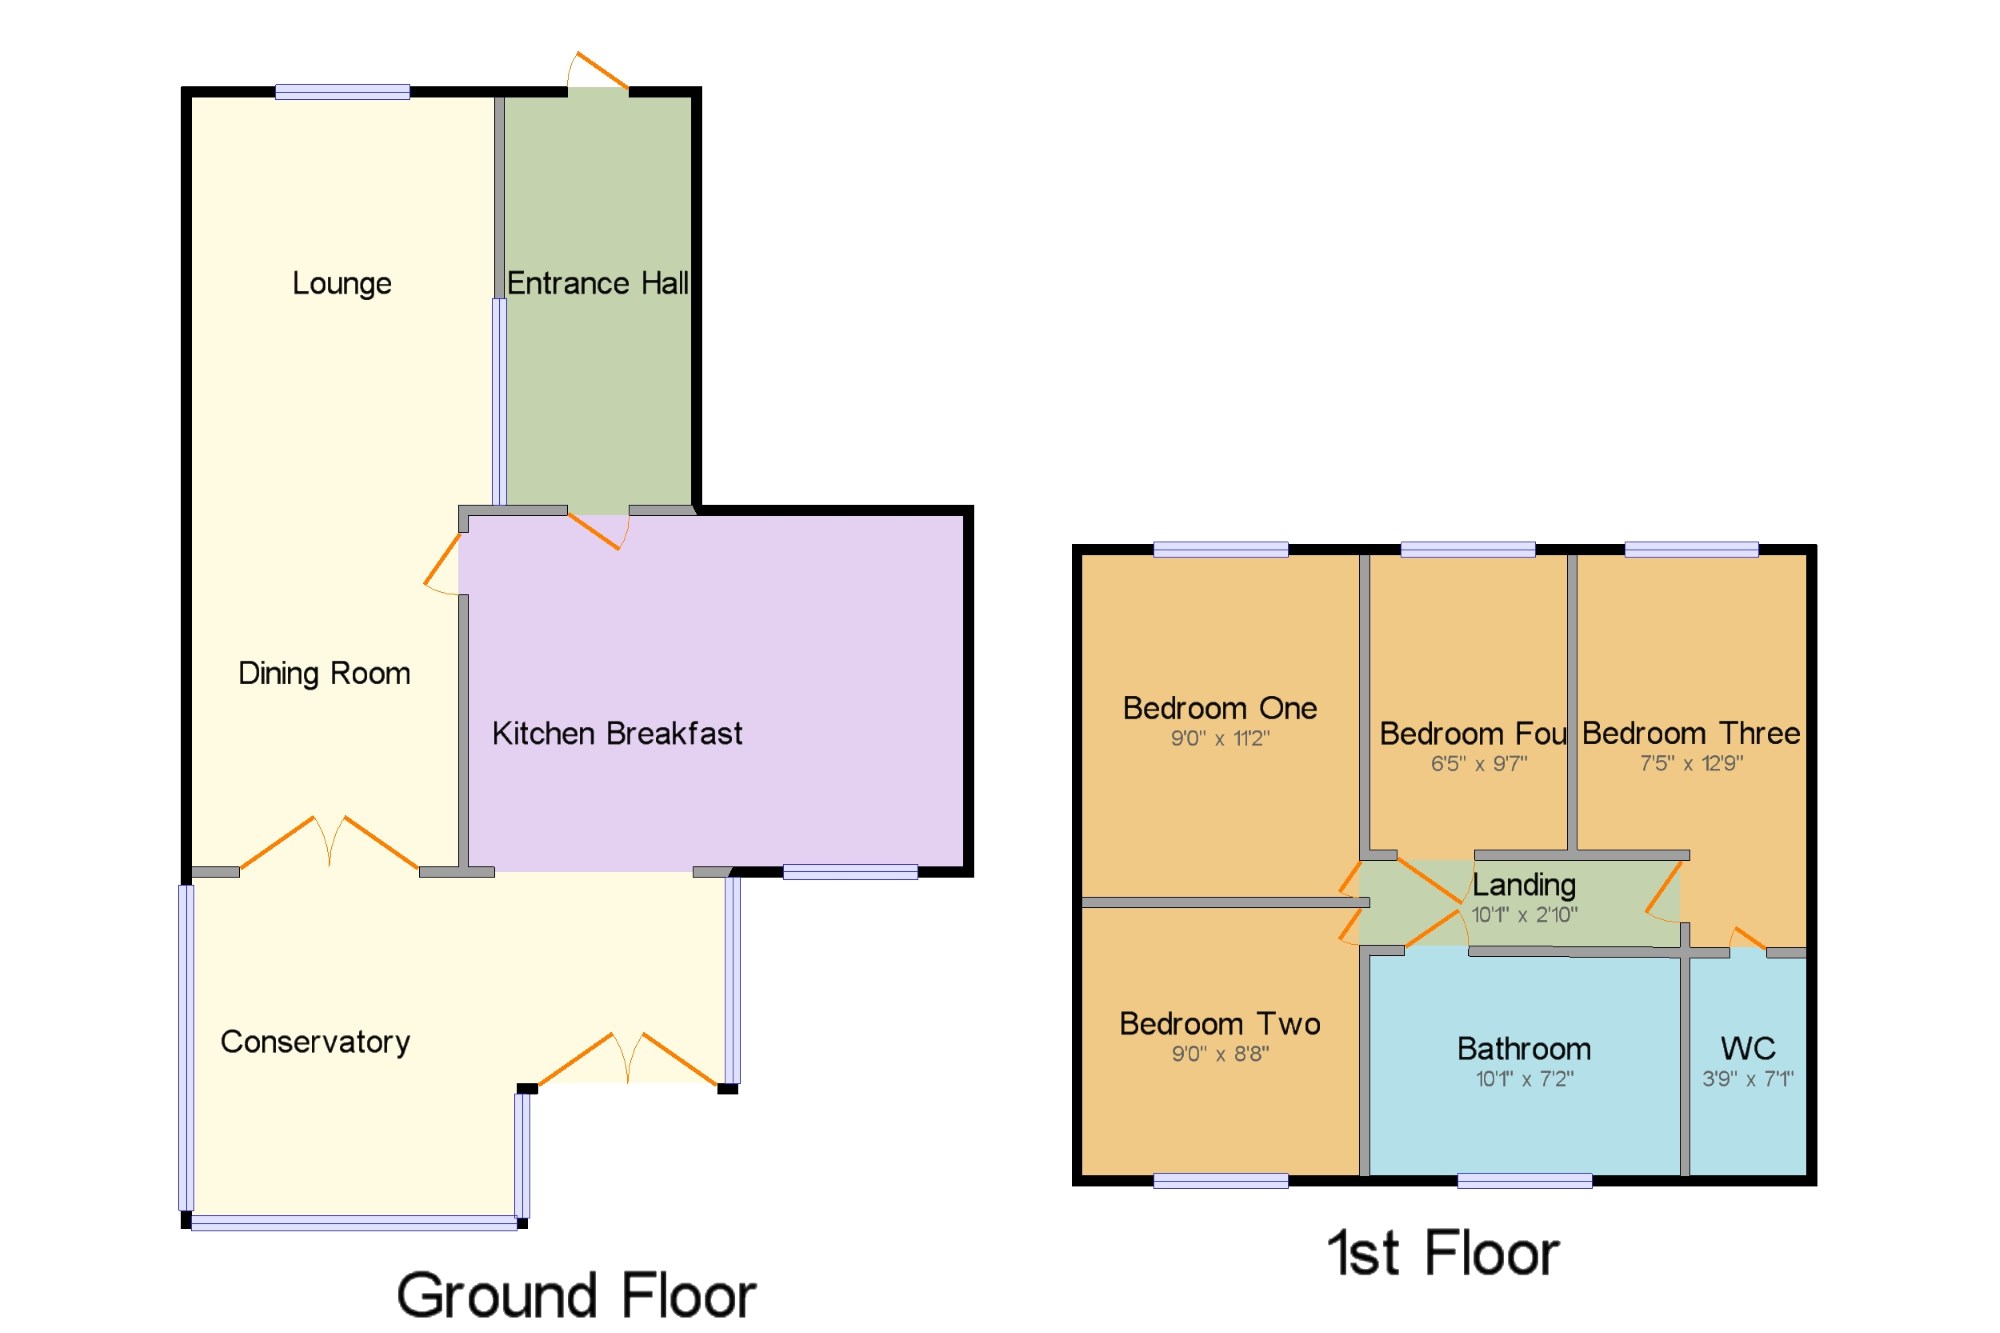
Entrance Hall6'1" x 13'3" (1.85m x 4.04m).
Lounge9'10" x 13'3" (3m x 4.04m).
Dining Room8'8" x 11'5" (2.64m x 3.48m).
Kitchen Diner16'1" x 11'5" (4.9m x 3.48m).
Sun Room17'5" x 11'1" (5.3m x 3.38m).
Unnamed One6'5" x 9'7" (1.96m x 2.92m).
Unnamed Two3'9" x 7'1" (1.14m x 2.16m).
Unnamed Three10'1" x 7'2" (3.07m x 2.18m).
Unnamed Four9' x 11'1" (2.74m x 3.38m).
Unnamed Five9' x 8'8" (2.74m x 2.64m).
Unnamed Six10'1" x 2'10" (3.07m x 0.86m).
Unnamed Seven7'5" x 9'7" (2.26m x 2.92m).
Unnamed Eight3'9" x 2'10" (1.14m x 0.86m).
Floor Plans
Property Location
Marketed by Bridgfords - Hazel Grove
Disclaimer Property descriptions and related information displayed on this page are marketing materials provided by Bridgfords - Hazel Grove. estateagents365.uk does not warrant or accept any responsibility for the accuracy or completeness of the property descriptions or related information provided here and they do not constitute property particulars. Please contact Bridgfords - Hazel Grove for full details and further information.