
Semi-detached house for sale in Stockport SK6, 3 Bedroom

Quick Summary
- Property Type:
- Semi-detached house
- Status:
- For sale
- Price
- £ 219,950
- Beds:
- 3
- County
- Greater Manchester
- Town
- Stockport
- Outcode
- SK6
- Location
- 27 Redhill Drive, Bredbury, Stockport, Cheshire SK6
- Marketed By:
- Jolley & Co UK
- Posted
- 2024-04-07
- SK6 Rating:
- More Info?
- Please contact Jolley & Co UK on 01663 227058 or Request Details
Property Description
Key features:
- Download our app!
- Take the real HD video tour now!
- Popular & convenient location
- Extended kitchen/diner
- Sizeable through living room with patio doors
- 3 bedrooms
- Established rear garden with ornamental pond
- Off-road parking
- Viewing highly recommended
Main Description
( watch our walk through video tour ) Take a few moments to look over the video of this extended three bedroom semi-detached house situated in a very popular and convenient area of Bredbury. The deceptively spacious living accommodation comprises of an entrance porch, hall, through living/dining room with uPVC double glazed patio doors overlooking the rear garden, extended kitchen/diner with utility space and uPVC double glazed French doors again opening to the rear patio and garden. The first floor offers three bedrooms with the main one having fitted wardrobes and a family bathroom with a modern white suite. The property has the benefit of gas-fired central heating and uPVC double glazing throughout.
Externally the property has a well-proportioned rear garden which includes a patio area and an ornamental pond with access round the side from the front garden with ample flagged driveway and parking space.
The property is located in a sought after well-established residential area and is ideally placed for access to amenities such as Arden Park Primary School, local shops, Stockport Town Centre, the M60 motorway and the open aspects of the Goyt Valley Country Park. Viewing is highly recommended.
Virtual tour / HD video : We encourage you to watch our real video walkthrough to get a detailed appreciation of this property. If you are viewing this listing on Rightmove or Zoopla the video / virtual tour link may not be visible. If this is the case please search for the property on our website () or our app to view.
Download our app : Enjoy mobile friendly browsing of our properties and our real video tours now: Simply search the app store for ‘Jolley & Co’! Please note our app is available on the android and apple platforms only.
Disclaimer: Jolley & Co (North West) Ltd for themselves and for the vendors or lessors of this property whose agents they are give notice that: (1) all measurements are approximate and any plans provided are not to scale; (2) the particulars are set out as a general outline only for the guidance of intending purchasers or lessors, and do not constitute, nor constitute part of, an offer or contract; (3) we have not tested and apparatus, equipment, fixtures, fittings or services, and so cannot verify that they are in working order or fit for purpose; (4) solicitors should confirm moveable items described in these particulars are, in fact, included in the sale since circumstances change during marketing or negotiations.
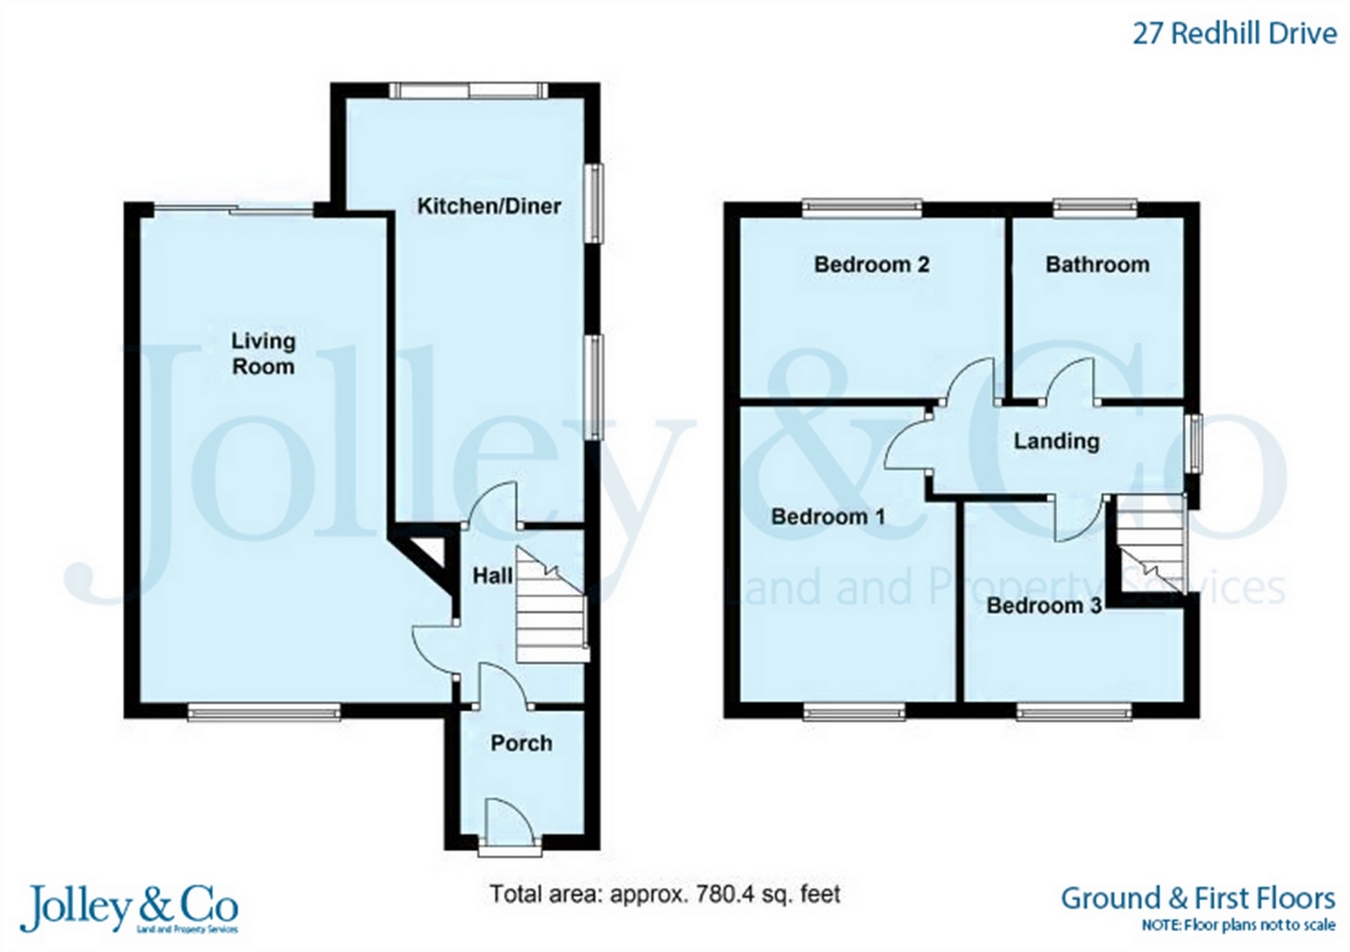
Ground floor
Entrance Porch
5' 1" x 5' 1" (1.55m x 1.55m) Front entrance porch with uPVC double glazed windows and front door, tiled floor, under-stairs storage cupboard.
Hall
4' 11" x 8' 2" (1.50m x 2.50m) Composite front entrance door, tiled floor, frosted uPVC double glazed window to porch, central heating radiator.
Living Room
22' x 12' 10" (6.70m x 3.90m) Tiled floor, uPVC double glazed patio doors to the rear garden, sunken ceiling spot-lights, uPVC double glazed front window, 2 central heating radiators.
Kitchen / Diner
17' 5" x 7' 9" (5.30m x 2.36m) Modern fitted kitchen comprising of matching wall, drawer and base units, ample worktop surfaces, space for appliances, tiled splash-backs, tiled floor, sunken ceiling spot-lights, stainless steel square sink unit with drainer, space for appliances, glass internal door to hall, cupboard with accommodation for Worcester boiler, extended dining area with uPVC double glazed french doors to the rear garden, 2 uPVC double glazed side windows.
First floor
Landing
Loft access, uPVC double glazed landing window.
Bedroom One
12' 2" x 8' 10" (3.71m x 2.70m) Modern bank of fitted wardrobes, sunken ceiling spot-lights, uPVC double glazed front window, double central heating radiator.
Bedroom Two
10' 11" x 7' 5" (3.32m x 2.26m) UPVC double glazed rear window, double central heating radiator.
Bedroom Three
8' 3" x 5' 10" (2.51m x 1.77m) Fitted dressing table unit, uPVC double glazed front window, central heating radiator.
Bathroom
7' 5" x 7' (2.26m x 2.14m) Modern white suite comprising of panelled bath, pedestal wash hand basin and low level wc suite, sunken ceiling spot-lights, panelled walls and ceiling, frosted uPVC double glazed rear window, heated towel rail.
Outside
Gardens
Flagged parking area to front. The front garden benefits from decoratively flagging with brick/fenced retaining front and side walls. Pleasant rear garden area comprising of an imprinted paved patio, lawn and good sized ornamental pond with fenced boundaries.
Tenure
To be confirmed.
Viewing Arrangements
For an appointment to view please contact Jolley & Co on telephone .
Council Tax
The property is Council Tax Band C with Stockport mbc.
Floor Plans
Property Location
Marketed by Jolley & Co UK
Disclaimer Property descriptions and related information displayed on this page are marketing materials provided by Jolley & Co UK. estateagents365.uk does not warrant or accept any responsibility for the accuracy or completeness of the property descriptions or related information provided here and they do not constitute property particulars. Please contact Jolley & Co UK for full details and further information.