
Semi-detached house for sale in Sidcup DA15, 3 Bedroom

Quick Summary
- Property Type:
- Semi-detached house
- Status:
- For sale
- Price
- £ 600,000
- Beds:
- 3
- Baths:
- 2
- Recepts:
- 2
- County
- Kent
- Town
- Sidcup
- Outcode
- DA15
- Location
- Braundton Avenue, Sidcup, Kent DA15
- Marketed By:
- Ellis & Co - Sidcup
- Posted
- 2018-09-21
- DA15 Rating:
- More Info?
- Please contact Ellis & Co - Sidcup on 020 8115 3506 or Request Details
Property Description
Ellis and Co are delighted to be offering to the sales market this impressive and spacious three double bedroom, two reception room chalet style semi-detached family home.
The property has huge potential to extend. We understand that the Seller has obtained planning permission to extend which includes conversion of the garage into a huge playroom integrated with the main house, ground floor rear extension extending around 3.5m behind the current rear of the property, first floor side extension and loft conversion. It is further understood that the Seller’s building control application has also been allowed by Bexley Council. The Buyer should verify this and all other details of the property themselves as we do not take any responsibility.The ever popular Braundton Avenue, within 0.7 miles of Sidcup Mainline Train Station, is one of the most sought after premier locations and a great catchment area for primary and grammar schools.
Additional The property boasts high ceilings, double glazing, gas central heating and spacious three double bedrooms, two reception rooms, family bathroom, separate W/C, fitted kitchen, entrance hallway and landing. Other benefits include ample off street parking for many cars, garage (with power and light) and west facing rear garden. An internal viewing comes highly recommended.
Due to the huge amount of interest anticipated, we shall be conducting an open day on 6th October and viewings shall be strictly by prior appointment. (Other viewing times also available) Call Today on Guide Price £600,000 to £625,000.
The above information needs to be verified by your solicitor
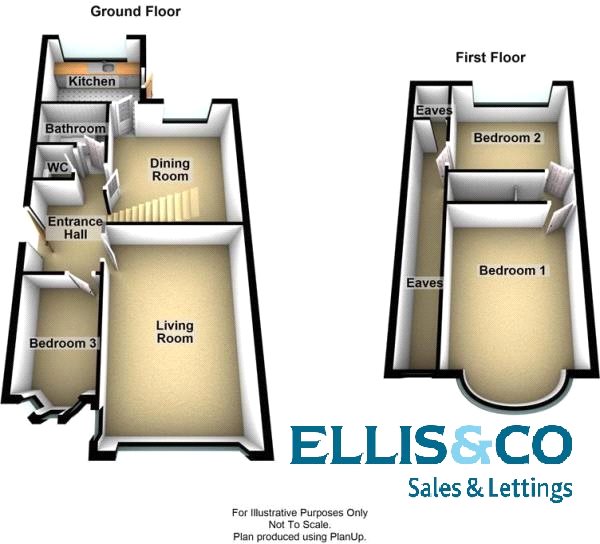
Entrance Hall 9'x8'8" (2.74mx2.64m). Hard wood front door, radiator, stairs to first floor and fitted carpet.
Living Room 17'10"x13'6" (5.44mx4.11m). Double glazed leaded window to both front and side, coved ceiling, gas fire, radiator and fitted carpet.
Dining Room 15'x13'4" (4.57mx4.06m). Double glazed window to rear, understairs cupboard, gas fire, radiator and fitted carpet.
Kitchen 12'7"x9'2" (3.84mx2.8m). Double glazed window to rear, double glazed door to rear garden, range of wall and base units, heating boiler, wash hand basin, double drainer stainless steel sink unit, plumbed for washing machine, space for fridge, space for freezer, part tiled walls and vinyl flooring.
Bedroom 3 12'x8'6" (3.66mx2.6m). Double glazed bay fronted window to front, radiator and fitted carpet.
Bathroom 8'6"x5'11" (2.6mx1.8m). Frosted double glazed window to side, panelled bath, cupboard space, shelving, newly installed w/c, wash hand basin and radiator.
Cloakroom Frosted double glazed window to side, newly installed wash hand basin and low-level WC.
Landing Loft access and fitted carpet.
Bedroom 1 16'9"x13'5" (5.1mx4.1m). Double sized bedroom, double glazed bay fronted window to front, 2x radiators and fitted carpet.
Bedroom 2 13'5"x11'6" (4.1mx3.5m). Double sized bedroom, double glazed window to rear, coved ceiling, large eaves storage space, radiator and fitted carpet.
Garden Approximately 75ft. Grass laid to lawn, patio area, green house, shed and side access.
Front Off street parking for several cars, garage and front garden grass laid to lawn.
Detached Garage Up and over door with electric power and light.
Floor Plans
Property Location
Marketed by Ellis & Co - Sidcup
Disclaimer Property descriptions and related information displayed on this page are marketing materials provided by Ellis & Co - Sidcup. estateagents365.uk does not warrant or accept any responsibility for the accuracy or completeness of the property descriptions or related information provided here and they do not constitute property particulars. Please contact Ellis & Co - Sidcup for full details and further information.