
Semi-detached house for sale in Redditch B97, 4 Bedroom

Quick Summary
- Property Type:
- Semi-detached house
- Status:
- For sale
- Price
- £ 250,000
- Beds:
- 4
- Baths:
- 2
- Recepts:
- 1
- County
- Worcestershire
- Town
- Redditch
- Outcode
- B97
- Location
- Fleetwood Close, Redditch, Webheath, Redditch B97
- Marketed By:
- Dixons Estate Agents - Redditch Sales
- Posted
- 2018-11-02
- B97 Rating:
- More Info?
- Please contact Dixons Estate Agents - Redditch Sales on 01527 329628 or Request Details
Property Description
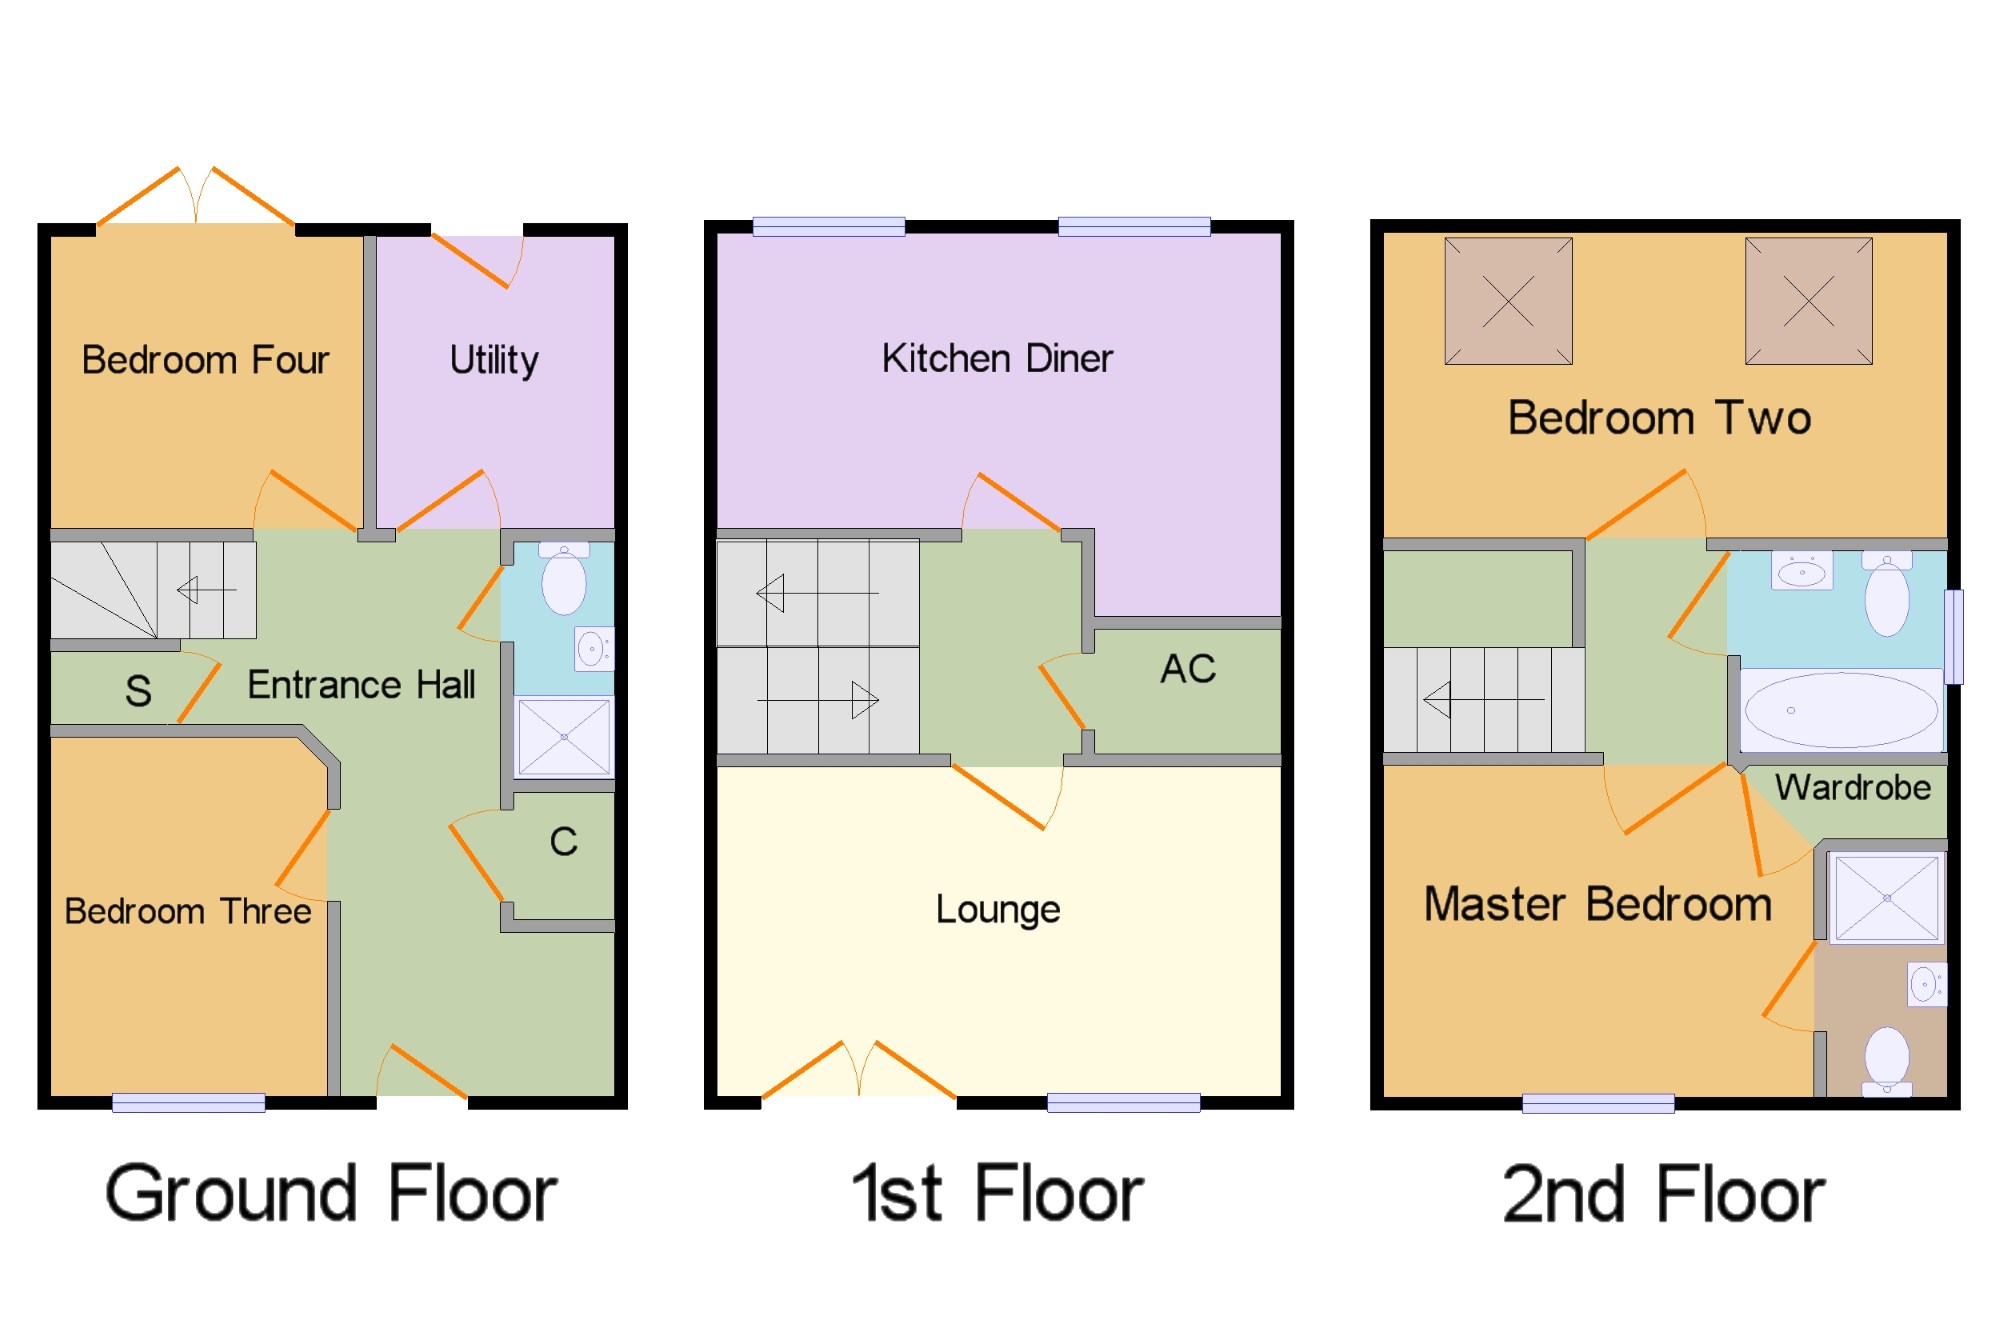
Offering no upward chain is this very well presented four bedroom, three storey semi detached home located in Webheath. The property offers versatile living accommodation and comprises; Ground Floor - Entrance hallway, bedroom three and four, utility and shower room. First Floor - Lounge and kitchen/diner. Second Floor - Bedroom two and master bedroom with en-suite. The property further benefits from an enclosed rear garden with gated side access, two parking spaces to the front and also two further parking spaces to the side of the adjoining property. Viewing is highly advised to appreciate the spacious accommodation this property has to offer.
Approach x . Having two parking spaces to the front which leads to the front door. To the side of the adjoining property are two further allocated parking spaces.
Entrance Hallway x . Radiator, storage cupboard with hanging rail, stairs rising to first floor with storage cupboard under and doors leading to bedrooms three and four, utility and shower room.
Bedroom Three12'2" x 7'7" (3.7m x 2.31m). Double glazed window to front and radiator.
Bedroom Four8'6" x 8'2" (2.6m x 2.5m). Radiator and double glazed French style doors leading to rear garden.
Utility8'2" x 5'11" (2.5m x 1.8m). Base units with work surfaces over, plumbing and space for washing machine and tumble dryer, wall mounted cupboard housing boiler, stainless steel sink with drainer and mixer tap, tiled splash backs, radiator, tiled floor and double glazed door leading to rear garden.
Shower Room x . Low level flush WC, pedestal hand wash basin, shower cubicle, part tiled walls, radiator and tiled floor.
First Floor Landing x . Cupboard housing water tank, stairs rising to second floor and doors leading to lounge and kitchen/diner.
Lounge14'9" x 12'2" (4.5m x 3.7m). Double glazed window to front, coving to ceiling, radiator and double glazed Juliette style balcony to front.
Kitchen/Diner14'9" x 10'6" (4.5m x 3.2m). A range of wall mounted cupboards and base units with work surfaces over, stainless steel sink with drainer and mixer tap, integrated fridge, freezer, oven, hob, extractor hood, and dishwasher, tiled splash backs, tiled floor, radiator and two double glazed windows to rear.
Second Floor Landing x . Doors leading to bedrooms one and two.
Master Bedroom12'2" x 11'2" (3.7m x 3.4m). Double glazed window to front, radiator, door to walk in wardrobe and a door leading to en-suite.
En-Suite x . Low level flush WC, pedestal hand wash basin, shower cubicle, part tiled walls, tiled floor, radiator and extractor.
Bedroom Two14'9" x 8'6" (4.5m x 2.6m). Two double glazed Velux style windows to rear and radiator.
Bathroom x . Low level flush WC, pedestal hand wash basin, bath, part tiled walls, obscured double glazed window to side and radiator.
Rear Garden x . Accessed via the utility and bedroom four onto a paved patio with a laid to lawn area with fenced borders and a gated side access.
Floor Plans
Property Location
Marketed by Dixons Estate Agents - Redditch Sales
Disclaimer Property descriptions and related information displayed on this page are marketing materials provided by Dixons Estate Agents - Redditch Sales. estateagents365.uk does not warrant or accept any responsibility for the accuracy or completeness of the property descriptions or related information provided here and they do not constitute property particulars. Please contact Dixons Estate Agents - Redditch Sales for full details and further information.