
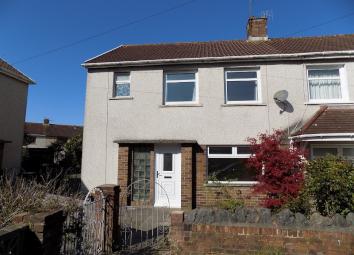
Semi-detached house for sale in Port Talbot SA12, 3 Bedroom
Quick Summary
- Property Type:
- Semi-detached house
- Status:
- For sale
- Price
- £ 94,995
- Beds:
- 3
- Baths:
- 1
- Recepts:
- 2
- County
- Neath Port Talbot
- Town
- Port Talbot
- Outcode
- SA12
- Location
- St. Kitts Place, Sandfields Estate, Port Talbot, Neath Port Talbot. SA12
- Marketed By:
- Payton Jewell Caines
- Posted
- 2019-04-08
- SA12 Rating:
- More Info?
- Please contact Payton Jewell Caines on 01639 874125 or Request Details
Property Description
Large rear garden! Three bedroom semi detached in a cul-de-sac location ideally positioned for access to the local schools and seafront. Ideal for first time buyers.
Overview
Conveniently located in a cul-de-sac position this is an opportunity to purchase a semi detached property on a corner plot. Offering good size rear garden the property will be sold with no ongoing chain. Good size family accommodation with two reception rooms, kitchen with utility space, three well proportioned bedrooms and bathroom.
Entrance Hall
Via frosted glass panel PVCu door. Centre light. Glass bricks to the front for light. Stair case leading to the first floor with fitted carpet. Radiator. Tiled flooring. Doors leading to the reception rooms.
Reception 1 (10' 7" x 10' 11" or 3.22m x 3.32m)
Centre light. Coving. Chimney breast with alcoves to both sides. Double glazed PVCu window to the front. Fitted carpet.
Reception 2 (10' 10" x 14' 0" or 3.30m x 4.26m)
Centre light. Ceiling rose. PVCu double glazed window to the rear. Radiator. Chimney breast with alcoves to both sides. Television and telephone point. Fitted carpet. Door through to the kitchen.
Kitchen (10' 11" x 7' 0" or 3.32m x 2.13m)
Centre light. PVCu double glazed window to the rear and side. Wall and base units matching with black laminated worktops over. Sink and drainer. Space and gas point for free-standing cooker. Space for washing machine. Larder cupboard for storage. Splash back tiling. Space for fridge freezer. Laminated flooring in a black tiled effect. Doorway through to the porch.
Porch
Frosted glass panel door leading to the garden. Panel door through to utility space. Continuation of the flooring.
Utility area (6' 6" x 4' 5" or 1.97m x 1.35m)
Centre light. Frosted glass window to the side. Wall mounted combination boiler. Space for washing machine or tumble dryer. Tiling to walls. Continuation of the flooring.
Landing
Centre light. Fitted carpet. Airing cupboard.
Bathroom (10' 0" x 4' 6" or 3.04m x 1.37m)
Centre light. Frosted glass window to the front. Panel sided bath with low level w.C. Pedestal wash hand basin. Splash back tiling. Radiator. Vinyl flooring in a wood effect.
Bedroom 3 (7' 9" x 9' 3" or 2.37m x 2.83m)
Centre light. Double glazed window to the rear. Radiator. Fitted carpet.
Bedroom 2 (12' 0" x 10' 10" or 3.67m x 3.29m)
Centre light. Double glazed window to the rear. Radiator. Fitted carpet.
Bedroom 1 (13' 5" x 10' 2" or 4.08m x 3.09m)
Centre light. Double glazed window to the front. Radiator. Storage cupboard. Fitted carpet.
Outside
Good size corner plot enclosed by high level and low level walls. Large patio space leading to the lawn area with mature planting and trees. Outbuilding for storage. Pathway leading to the side. The front garden is enclosed by low level walls. Gate and footpath access to front door with chipping area, mature planting, trees and shrubs.
Floor Plans

Property Location
Marketed by Payton Jewell Caines
Disclaimer Property descriptions and related information displayed on this page are marketing materials provided by Payton Jewell Caines. estateagents365.uk does not warrant or accept any responsibility for the accuracy or completeness of the property descriptions or related information provided here and they do not constitute property particulars. Please contact Payton Jewell Caines for full details and further information.