
Semi-detached house for sale in Nottingham NG8, 3 Bedroom

Quick Summary
- Property Type:
- Semi-detached house
- Status:
- For sale
- Price
- £ 150,000
- Beds:
- 3
- County
- Nottingham
- Town
- Nottingham
- Outcode
- NG8
- Location
- York Drive, Nottingham NG8
- Marketed By:
- Watsons Estate Agents
- Posted
- 2024-05-15
- NG8 Rating:
- More Info?
- Please contact Watsons Estate Agents on 0115 691 9963 or Request Details
Property Description
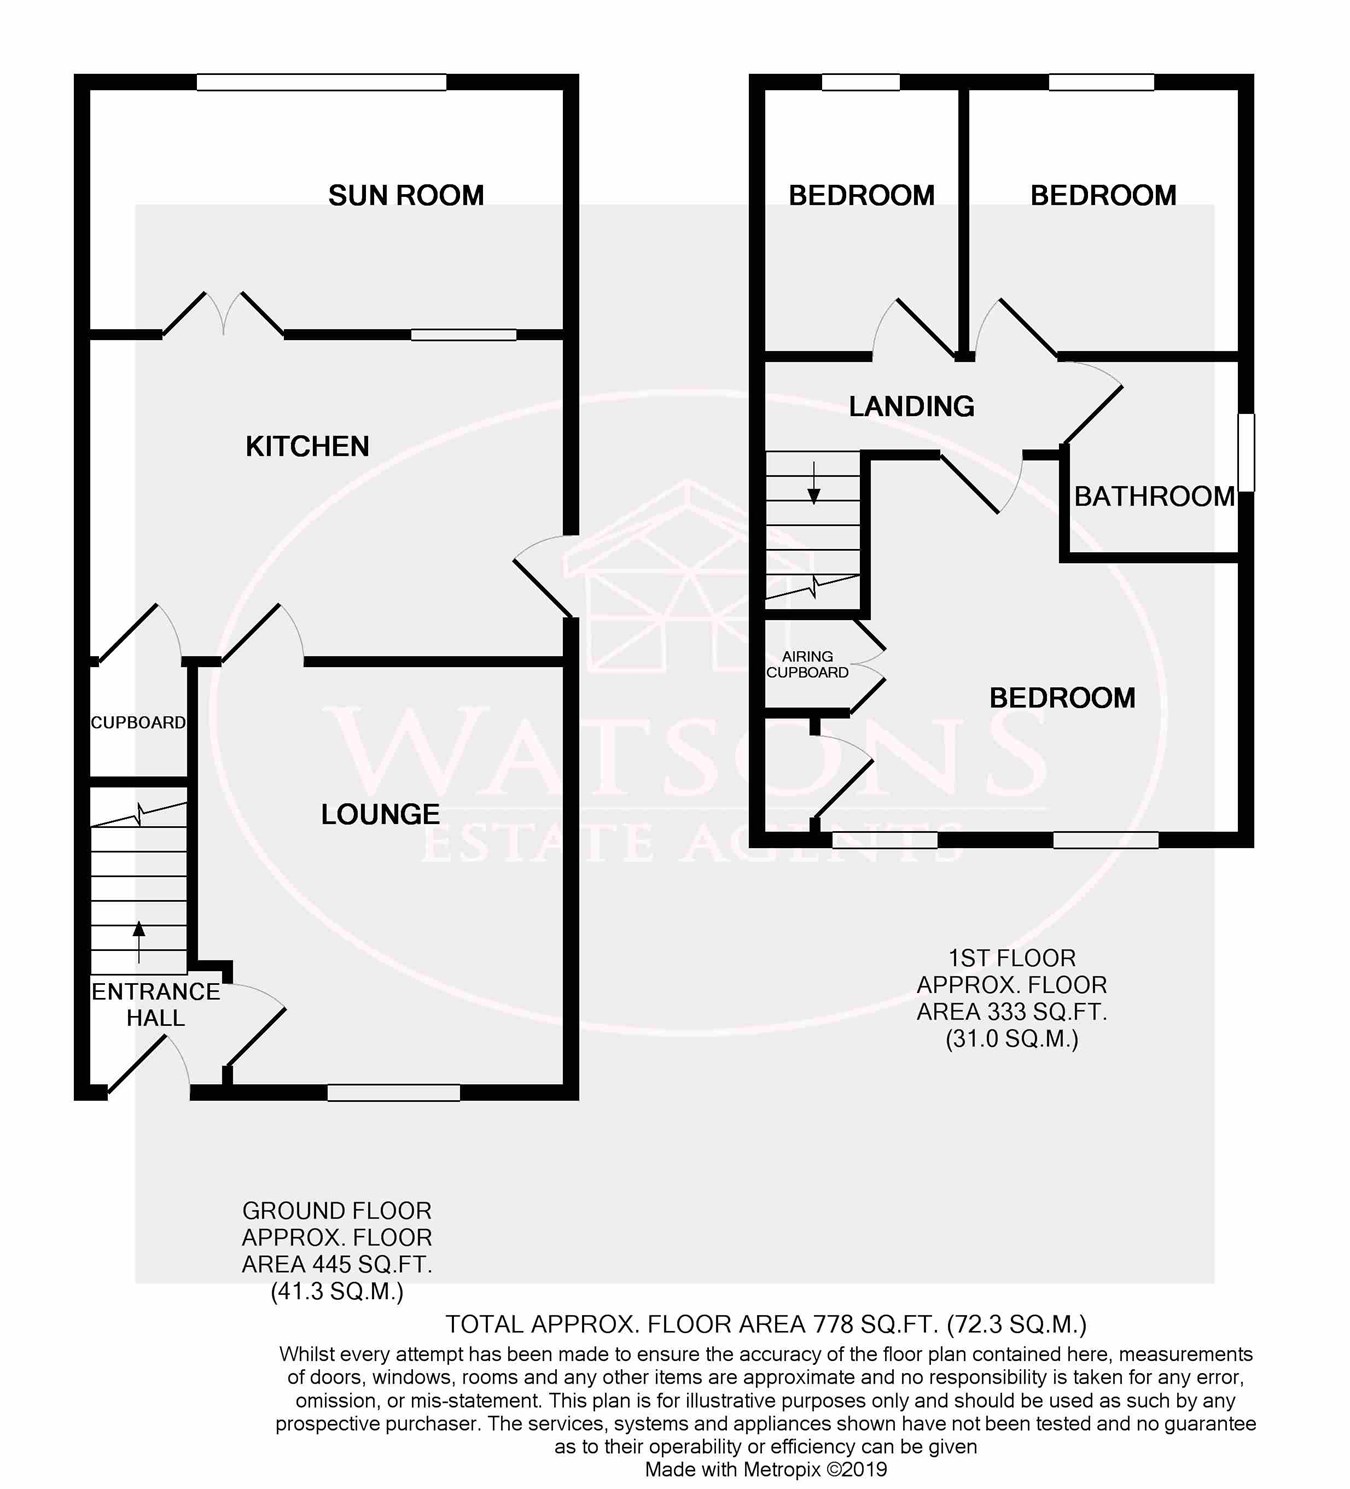
*** A home to make your own *** This 3 bedroom home sits on a corner plot on a pleasant cul-de-sac & with some cosmetic improvement, would make a great first or family home. The accommodation comprises of entrance hall, lounge, kitchen & sun room. On the first floor, the landing leads to three bedrooms & the wet room. Outside, the rear garden is predominantly paved with plant & shrub borders, a brick wall to the perimeter & access to the garage. There is a driveway to the front & rear, with the rear driveway leading to a detached single garage with up & over door. The property is offered for sale with no upward chain, so call & book your viewing today.
Ground floor
lounge
4.62m into bay x 3.49m (15' 2" x 11' 5") UPVC double glazed bay window to the front, fire place & door to the kitchen.
Kitchen
4.49m x 3.03m (14' 9" x 9' 11") A range of matching wall & base units, work surfaces incorporating a one & a quarter sink & drainer unit. Integrated appliances to include waist height oven & microwave, 5 ring gas hob with extractor over, fridge, washing machine & dishwasher. Cupboard housing the boiler, under stairs storage cupboard. Door to the side & French doors to the sun room.
Sun room
4.58m x 2.98m (15' 0" x 9' 9") Brick & timber construction with single glazed wooden windows, corrugated roof, light, power & radiator.
First floor
landing
Access to the attic, doors to the bedrooms & wet room.
Bedroom 1
3.55m x 2.68m (11' 8" x 8' 10") 2 uPVC double glazed windows to the front, over stair storage cupbaord, radiator & airing cupboard housing the hot water tank.
Bedroom 2
2.57m x 2.47m (8' 5" x 8' 1") UPVC double glazed window to the rear, radiator.
Bedroom 3
2.47m x 1.89m (8' 1" x 6' 2") UPVC double glazed window to the rear, radiator.
Wet room
WC, vanity sink unit & wall mounted electric shower. Chrome heated towel rail, extractor fan & obscured uPVC double glazed window to the side.
Outside
The property sits on a corner plot with a well established garden to the front, with a wealth of flowers, plants & shrubs. The side & rear garden is predominantly paved with plant & shrub borders. The garden is enclosed by a brick wall with side gated access. There is a timber summer house with external power points. There is a driveway to the front & rear, with the rear driveway leading to a detached single garage with up & over door & door to the garden.
Floor Plans
Property Location
Marketed by Watsons Estate Agents
Disclaimer Property descriptions and related information displayed on this page are marketing materials provided by Watsons Estate Agents. estateagents365.uk does not warrant or accept any responsibility for the accuracy or completeness of the property descriptions or related information provided here and they do not constitute property particulars. Please contact Watsons Estate Agents for full details and further information.