
Semi-detached house for sale in Manchester M46, 3 Bedroom

Quick Summary
- Property Type:
- Semi-detached house
- Status:
- For sale
- Price
- £ 240,000
- Beds:
- 3
- County
- Greater Manchester
- Town
- Manchester
- Outcode
- M46
- Location
- Newbrook Road, Atherton, Manchester M46
- Marketed By:
- Miller Metcalfe - Westhoughton
- Posted
- 2018-11-14
- M46 Rating:
- More Info?
- Please contact Miller Metcalfe - Westhoughton on 01942 566526 or Request Details
Property Description
Miller Metcalfe are delighted to offer for sale this charming character semi detached property situated on the ever popular Newbrook Road in Atherton. With a wealth of character features, this immaculately presented and well finished property must be viewed to be fully appreciated. The downstairs accommodation offers two generous receptions rooms plus a beautiful open plan kitchen/conservatory, creating a beautiful light and airy family space. The first floor of the property offers three well-proportioned bedrooms and a re-fitted stylish modern shower room. The property also has the added benefit of a cellar room, a single detached garage and off road parking. The rear of the property benefits from a southerly aspect and is beautifully maintained with lawn and patio area and established tree and shrub borders. Early viewings of this highly desirable property are highly recommended.
Entrance hall
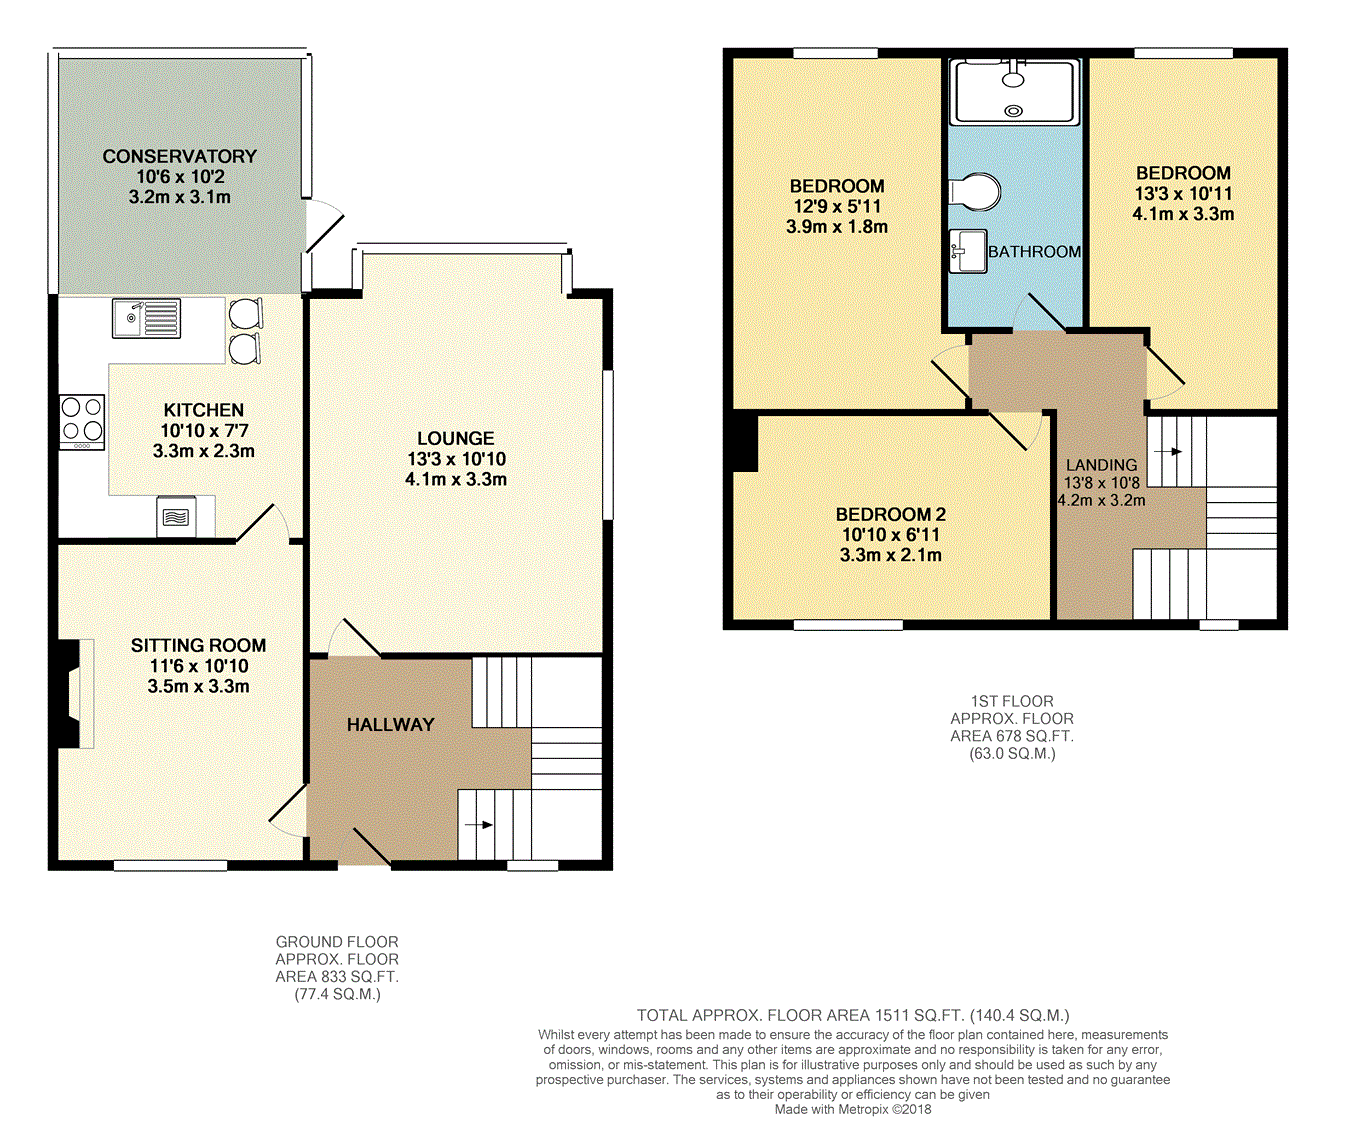
Entrance Hall with solid wood flooring, under stairs storage, stairs rising to first floor and galleried landing. Door through to lounge and door to dining room.
Lounge
4.06m x 3.3m (13' 4" x 10' 10") Beautiful lounge with dual apsect windows, one of which is a bay and overlooking the beautiful rear gardens.
Dining room
3.3m x 3.5m (10' 10" x 11' 6") The dining room is located to the front elevation of the property with double glazed window and a stunning feature brick fireplace with multi-fuel burner. Door through to kitchen.
Kitchen
3.3m x 2.32m (10' 10" x 7' 7") Beautifully designed solid oak kitchen comprising of base and wall mounted units contemporary splash back tiling and work surfaces. The appliances are integral and the kitchen has the added benefit of a breakfast bar which leads through to the light and airy conservatory/family space..
Conservatory
3.1m x 3.2m (10' 2" x 10' 6") Double Glazed conservatory with views over the beautiful rear gardens and door to the side elevation with steps leading down to gardens and to cellar access.
Bathroom
Fitted Shower Room comprising of fitted shower and vanity unity which houses wash hand basin and w/c.
Bedroom one
3.3m x 4.05m (10' 10" x 13' 3") Double glazed windows to two elevations and feature ceiling beams. Solid wood flooring.
Bedroom two
3.3m x 2.1m (10' 10" x 6' 11") Double Glazed window to front elevation. Chimney breast. Solid wood flooring.
Bedroom three
3.89m x 1.8m (12' 9" x 5' 11") Well proportioned bedroom with double glazed window to rear elevation.
Detached garage
Single detached garage located to side elevation.
Floor Plans
Property Location
Marketed by Miller Metcalfe - Westhoughton
Disclaimer Property descriptions and related information displayed on this page are marketing materials provided by Miller Metcalfe - Westhoughton. estateagents365.uk does not warrant or accept any responsibility for the accuracy or completeness of the property descriptions or related information provided here and they do not constitute property particulars. Please contact Miller Metcalfe - Westhoughton for full details and further information.