
Semi-detached house for sale in Manchester M28, 3 Bedroom

Quick Summary
- Property Type:
- Semi-detached house
- Status:
- For sale
- Price
- £ 400,000
- Beds:
- 3
- County
- Greater Manchester
- Town
- Manchester
- Outcode
- M28
- Location
- Briarfield Road, Worsley, Manchester M28
- Marketed By:
- Miller Metcalfe - Worsley
- Posted
- 2019-01-10
- M28 Rating:
- More Info?
- Please contact Miller Metcalfe - Worsley on 0161 937 7525 or Request Details
Property Description
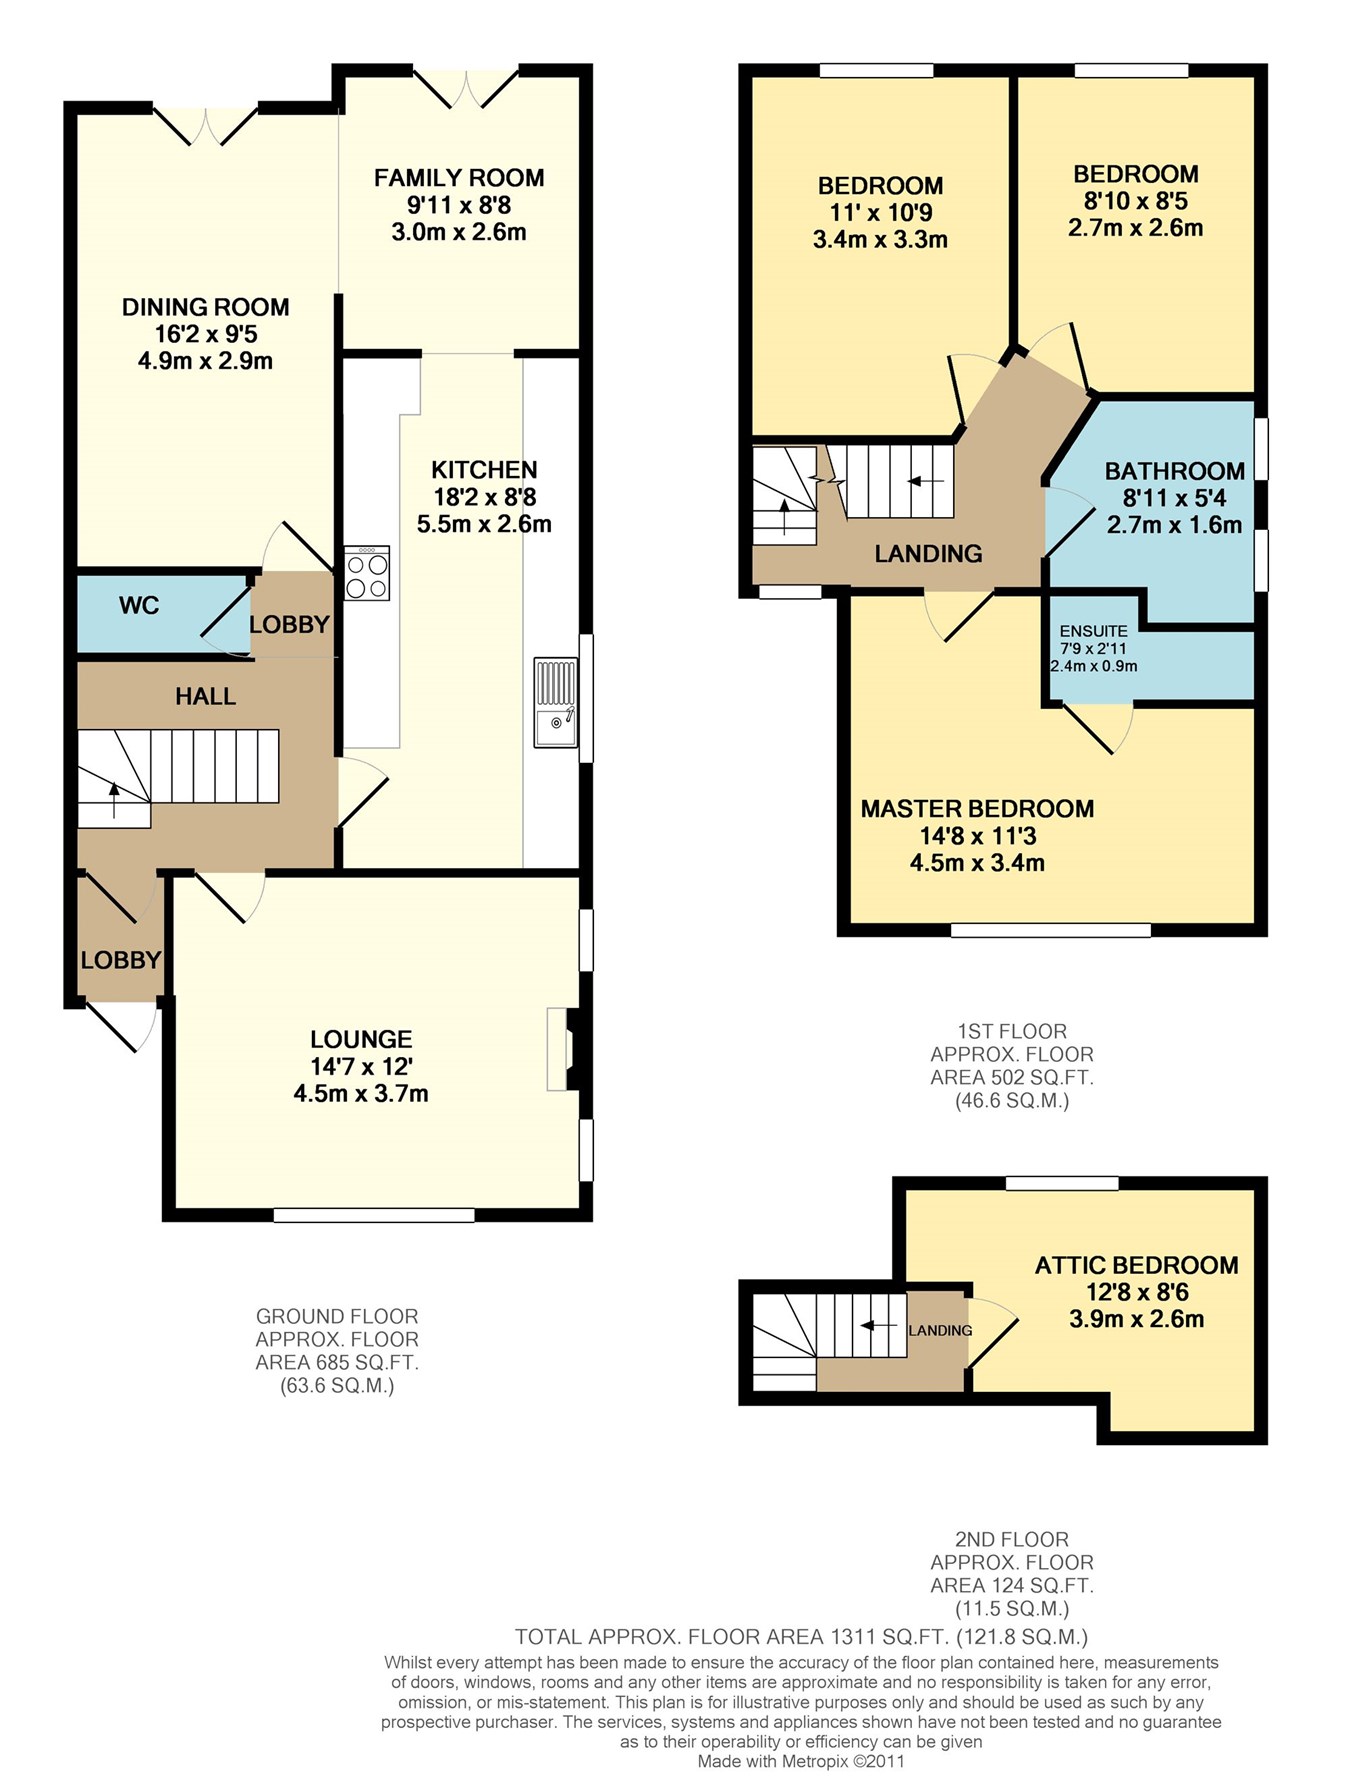
Situated within a quiet cul-de-sac setting within ever sought after Worsley sits this stunning semi detached home of the highest calibre which has been renovated by the current owners to the highest of specifications with no stone unturned in the pursuit of absolute luxury. As such it is hard to imagine finding a better family home in such a sought after location & internal viewing is strongly recommended to fully appreciate the size & finer features.The well proportioned accommodation is set over 3 storeys & comprises a reception hall, cloakroom/wc, principal lounge, fabulous open plan living kitchen with fitted kitchen area, family room & dining area, 3 good sized double bedrooms (master with luxury en-suite shower room) plus a stunning family bathroom. A driveway & garage offers ample parking arrangements while spectacular well stocked & maintained gardens provide superb outside space
Location
The location is well placed for a variety of amenities including well renowned schooling & is within easy access to the the the East Lancashire Road, M60, M61 & M62 motorways, making it ideal for commuting across the North West, especially into Manchester & Salford Quays.
Reception rooms
The fabulous lounge has windows towards both the front & side aspects & features a stunning fireplace. Located within the open plan living kitchen & formal dining area & fantastic family room both have French doors that give outlook & access to the rear garden & is ideal for modern family living.
Fitted kitchen
The kitchen is fitted with an extensive range of modern wall & base units comprising cupboards, drawers & work surfaces. Being open plan to the family room & dining area the living kitchen is the hub of the house & is blessed with a wealth of natural light & provides more than enough room for cooking, eating & relaxing alike.
Master suite
The master bedroom is well proportioned having a large front facing window & is complimented by its own luxurious 3 piece en-suite shower room which is tastefully finished with designer wall & floor coverings.
Bedrooms
There are three further good sized double bedrooms, two of which are located upon the first floor with the third being located upon the second floor. All have their own unique size, shape & character with rear facing windows that take in views over the rear garden.
Cloakroom/WC & family bathroom
Located of the reception hall a cloakroom/wc services the ground floor accommodation whilst on the first floor a luxury family bathroom can be found which has 3 pieces & is complimented by tasteful wall & floor coverings.
Parking & gardens
A driveway & detached garage provide ample parking arrangements. The property is garden fronted with a fantastic large, well maintained, landscaped garden to the rear which is laid mostly to lawn with wooden decking, herbaceous borders & superb summer house. The garden is private, not overlooked & ideal for outdoor entertaining.
Floor Plans
Property Location
Marketed by Miller Metcalfe - Worsley
Disclaimer Property descriptions and related information displayed on this page are marketing materials provided by Miller Metcalfe - Worsley. estateagents365.uk does not warrant or accept any responsibility for the accuracy or completeness of the property descriptions or related information provided here and they do not constitute property particulars. Please contact Miller Metcalfe - Worsley for full details and further information.