
Semi-detached house for sale in Manchester M26, 4 Bedroom

Quick Summary
- Property Type:
- Semi-detached house
- Status:
- For sale
- Price
- £ 429,995
- Beds:
- 4
- Baths:
- 1
- Recepts:
- 2
- County
- Greater Manchester
- Town
- Manchester
- Outcode
- M26
- Location
- Starling Road, Radcliffe, Manchester M26
- Marketed By:
- Newton & Co Ltd
- Posted
- 2019-01-17
- M26 Rating:
- More Info?
- Please contact Newton & Co Ltd on 01204 911953 or Request Details
Property Description
Newton & Co are delighted to bring to the market this immaculately presented Edwardian semi-detached property set in a prestigious location on the fringe of the West Bury/ Bolton border. Surrounded by open fields and woodland both front and rear, this outstanding period property has undergone a full modernisation whilst tastefully preserving many original features.
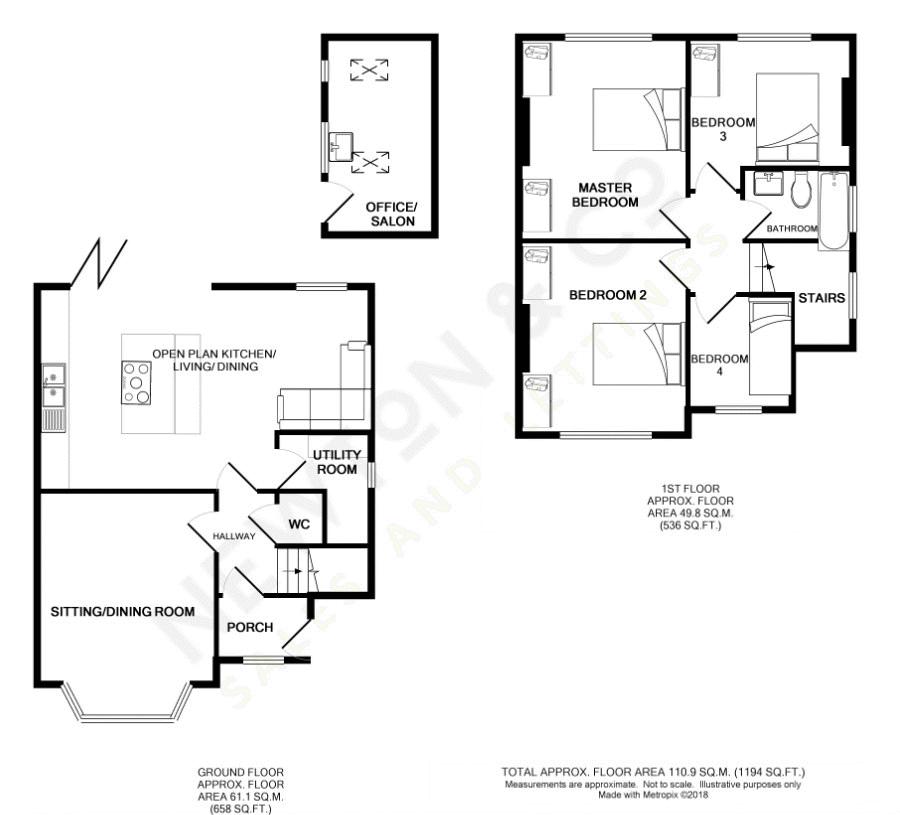
Refurbished to the highest specification, the property briefly comprises; entrance porch, hallway, guest w.C, bay fronted sitting/ dining room, newly fitted contemporary open plan kitchen/ living/ diner featuring central island unit and bi-folding doors opening the space onto a larger than most rear garden. Rising to the first floor you will find three spacious double bedrooms, a fourth bedroom and a three-piece contemporary superior bathroom. Externally the property offers beautifully maintained vast gardens both front and rear along with driveway parking for several cars. In addition to this you will find a newly converted outbuilding ideal for use as an office or salon type space.
The property is ideally situated close to all local amenities including well regarded schools, shops and transport routes to Bolton, Bury, Radcliffe and Manchester.
Ground Floor
Entrance Porch (6' 5'' x 4' 5'' (1.95m x 1.35m))
Composite door leading into the property. UPVC double glazed stained glass window to front elevation. Ceiling light point. Traditional style radiator. Original style tiled flooring, Timber glass panel door leading through to:
Hallway
Stairs to first floor landing. Ceiling light point. Karndean flooring.
Guest W.C.
Modern two piece white suite comprising of WC, wall mounted wash hand basin, wall light point, part tiled walls and Karndean flooring.
Sitting/ Dining Room (12' 10'' x 8' 4'' (3.90m plus bay x 2.55m))
Large UPVC double glazed bay fronted window. Multi fuel burner in recess. Ceiling light point with central rose. Original style picture rails. Radiator.
Open Plan Kitchen/ Living/ Diner (l-Shape 22' 0'' x 13' 7'' x 9' 8'' (6.70m x 4.15m X 2.95m))
Newly fitted high-spec contemporary kitchen featuring a range of tall larder style cupboards, wall and base units in a grey timber style finish. Large feature island unit complete with induction hob with built-in modern extractor located within the suspended ceiling, pop up power sockets, built-in knife & chopping board holder doubling as an ice bucket complete with drainer ideal for entertaining. Quartz worktops with contrasting timber effect breakfast bar. Integrated sink/ drainer with ‘Kettle’ tap. Integrated dishwasher, fridge/ freezer. Newly fitted UPVC double glazed floor to ceiling window to rear with large bi-folding doors opening out onto rear garden. Low voltage recessed spotlights, Three pendant ceiling light points. Original style radiator. Karndean flooring. Access through to:
Utility (10' 10'' x 9' 10'' (3.30m max x 3.00m max))
Complementary wall and base units with contrasting worktop. Integrated sink with mixer tap and tiled splashback. Integrated wine cooler and wine rack. Plumbed for washer/ dryer. UPVC double glazed window to side elevation. LED lighting. Radiator. Karndean flooring
First Floor
Landing
Original style timber staircase. UPVC double glazed stained glass window to side elevation. Ceiling light point.
Master Bedroom (13' 9'' x 11' 4'' (4.20m x 3.45m))
Spacious double with UPVC double glazed window with open views to rear. Feature fireplace. Original style picture rail. Ceiling light point. Radiator.
Bedroom Two (12' 10'' x 11' 4'' (3.90m x 3.45m))
Spacious double with UPVC double glazed window with open views to front. Original style picture rail. Ceiling light point. Radiator.
Bedroom Three (10' 10'' x 8' 8'' (3.30m x 2.65m))
Double room with UPVC double glazed window looking out over rear garden. Ceiling light point. Radiator.
Bedroom Four (7' 5'' x 6' 11'' (2.25m x 2.10m))
UPVC double glazed window with open views to front. Ceiling light point. Radiator.
Family Bathroom (7' 3'' x 5' 3'' (2.20m x 1.60m))
Modern three piece white suite with back-to-wall W.C, hand/ wash basin with underneath storage, granite shelf and inset mirror, panelled bath with modern overhead shower. UPVC double glazed window to side elevation. LED lighting. Heated chrome towel rail. Tiled elevations and flooring.
Externally
Front Garden
Large tarmac driveway for several cars leading to a well maintained lawn area with contemporary planted borders, finished with a dwarf wall and hedge surround.
Rear Garden
Impressively larger than most rear garden featuring Indian stone patio leading to an expansive well maintained lawn, contemporary borders, secured with fence surround and an open aspect to the rear.
Outbuilding/ Office/ Salon (13' 1'' x 7' 3'' (4.00m x 2.20m))
Brick built outbuilding currently used as a salon/ office with newly fitted UPVC double glazed windows, two velux windows, composite door, insulation, power and water supply.
Floor Plans
Property Location
Marketed by Newton & Co Ltd
Disclaimer Property descriptions and related information displayed on this page are marketing materials provided by Newton & Co Ltd. estateagents365.uk does not warrant or accept any responsibility for the accuracy or completeness of the property descriptions or related information provided here and they do not constitute property particulars. Please contact Newton & Co Ltd for full details and further information.