
Semi-detached house for sale in Malton YO17, 3 Bedroom
Quick Summary
- Property Type:
- Semi-detached house
- Status:
- For sale
- Price
- £ 220,000
- Beds:
- 3
- Baths:
- 1
- Recepts:
- 1
- County
- North Yorkshire
- Town
- Malton
- Outcode
- YO17
- Location
- 3 Ruffin Lane, Eddlethorpe, Malton YO17
- Marketed By:
- Willowgreen Estate Agents
- Posted
- 2024-05-14
- YO17 Rating:
- More Info?
- Please contact Willowgreen Estate Agents on 01653 496892 or Request Details
Property Description
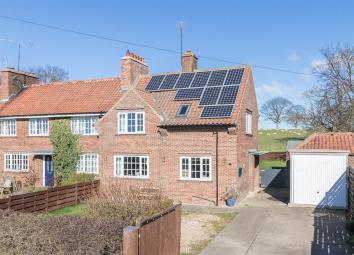
Number 3, Ruffin Lane, in Eddlethorpe is a three bedroom family home with French doors to the rear, open field views all around and roof-mounted solar panels. The property is cosy and very practical, being close to Malton.
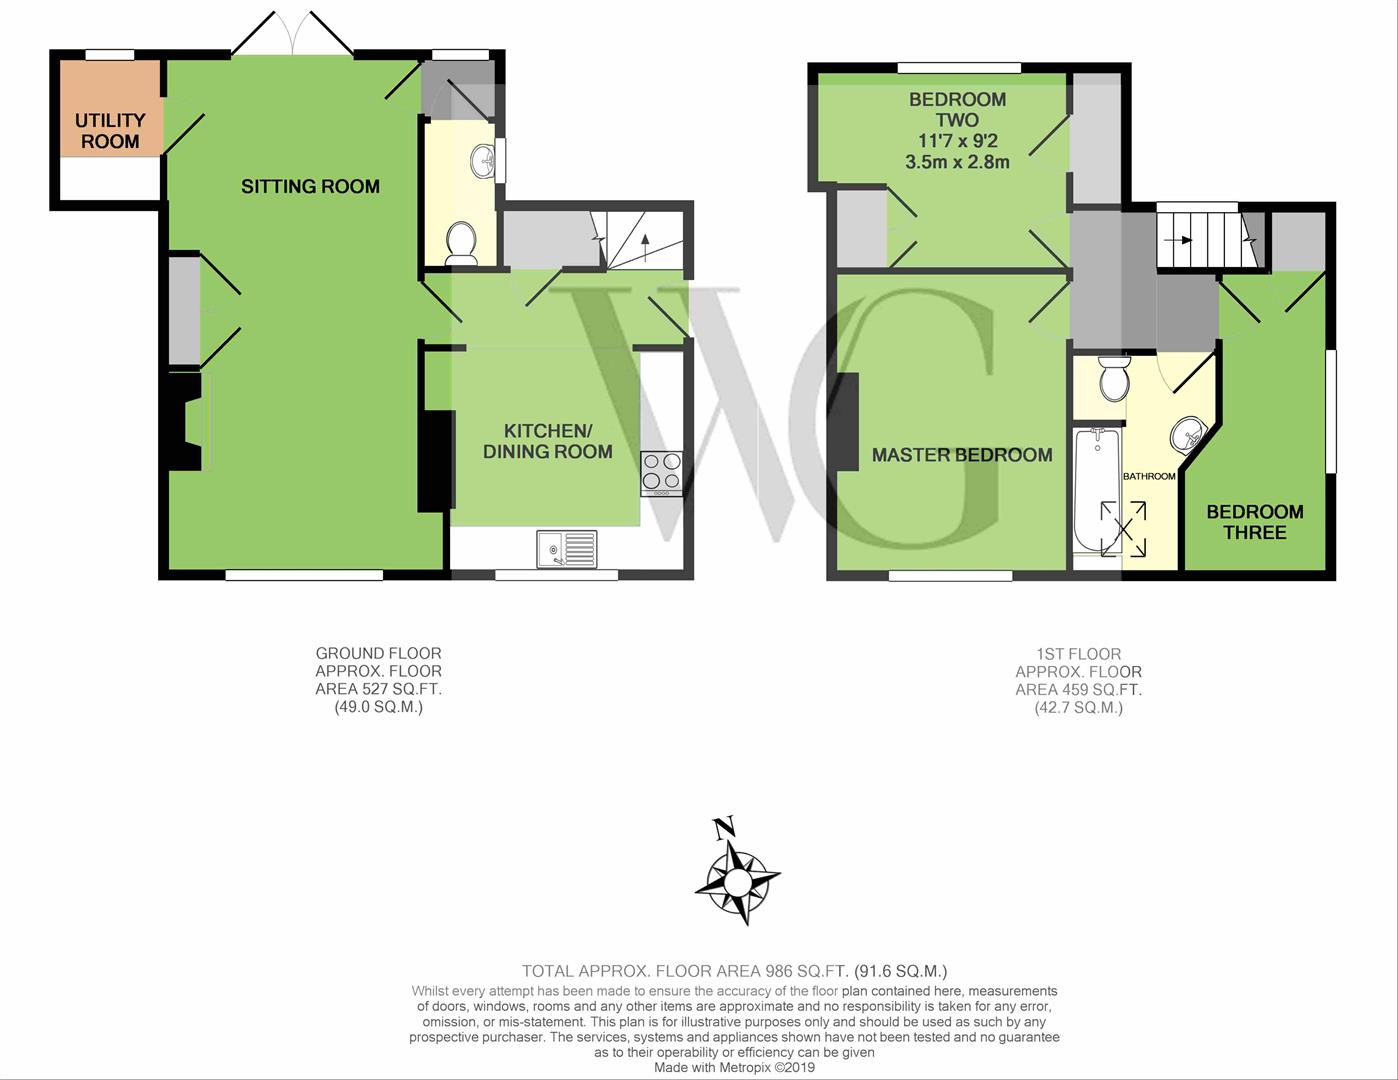
The property's internal space is made up of a kitchen/dining room with an under-stairs cupboard; a large sitting room with open fireplace; a separate utility room and a downstairs cloakroom. The stairs ascend out of the kitchen to the first floor, where the master bedroom is joined by two further bedrooms which both have built-in storage. The family bathroom has a three-piece suite and a skylight, with the loft being borded and insulated.
Outside, the gardens front and back are great sizes and catch plenty of sun. The garage and storage shed offer additional practicality and there are far-reaching field views.
Eddlethorpe lies approximately 4 miles from Malton, and 15 miles from York. It is also within a short distance of popular local walking spots including Howsham Mill and Kirkham Abbey, with many footpath routes radiating out from the hamlet itself.
Guest Cloakroom (1.07 x 1.87 (3'6" x 6'1"))
Double glazed window to side aspect, tiled floor, radiator, low flush WC. Wash hand basin and part tiled walls.
Sitting Room (3.55 x 7.16 (11'7" x 23'5"))
Double glazed window to front aspect, radiator x 2, fully working fireplace with back boiler. Power points, TV point and telephone point.
Kitchen/Dining Room (3.33 x 5.08 (10'11" x 16'7"))
Double glazed window to front aspect and stable side door as main property access. Lino flooring, radiator. Range of wall and base units with roll top work surfaces, tiled splash back, plumbed for dishwasher, sink and drainer unit. Space for fridge freezer, electric oven and hob with extractor over. Power points, stairs to landing and under stairs cupboard.
Utility Room (1.50 x 2.16 (4'11" x 7'1"))
Double glazed window to rear aspect, tiled floor, roll top work surfaces and tiled walls. Space for washing machine and tumble dryer. Power points and radiator.
First Floor Landing (1.90 x 2.00 max (6'2" x 6'6" max))
Double glazed window to rear aspect, radiator x 2, loft access and power points. Loft is boarded and insulated.
Master Bedroom (3.28 x 4.17 (10'9" x 13'8"))
Double glazed window to front aspect, radiator and power points.
Bedroom Two (3.54 x 2.84 (11'7" x 9'3"))
Double glazed window to rear aspect, fitted wardrobes, radiator and power points.
Bedroom Three (2.02 x 4.20 max (6'7" x 13'9" max))
Double glazed window to side aspect, fitted wardrobes, radiator and power points.
Bathroom (1.70 x 3.25 max (5'6" x 10'7" max))
Velux skylight, tiled floor, wall mounted heated towel rail. 3 piece bathroom suite comprising of bath with mixer taps and shower attachment, low flush WC, wash hand basin. Part tiled walls and extractor fan.
Garden
Mainly laid to lawn and gravel seating area to rear, lawn and driveway parking to front, patio area to rear, outside taps to front and back, outside lights, side and rear entrance.
Garage
Up and over door.
Parking
Driveway parking for approximately 3 cars and double gate leading to driveway.
Services And Other Information
Mains electricity and shared septic tank (located just beyond the end property at the other end of the row). Oil fired central heating.
Sitting room fire provides heat for the back boiler.
Council Tax Band C
Tenure
Freehold.
Floor Plans
Property Location
Marketed by Willowgreen Estate Agents
Disclaimer Property descriptions and related information displayed on this page are marketing materials provided by Willowgreen Estate Agents. estateagents365.uk does not warrant or accept any responsibility for the accuracy or completeness of the property descriptions or related information provided here and they do not constitute property particulars. Please contact Willowgreen Estate Agents for full details and further information.