
Semi-detached house for sale in Malton YO17, 3 Bedroom
Quick Summary
- Property Type:
- Semi-detached house
- Status:
- For sale
- Price
- £ 215,000
- Beds:
- 3
- Baths:
- 1
- Recepts:
- 1
- County
- North Yorkshire
- Town
- Malton
- Outcode
- YO17
- Location
- 19 Pickwick Close, Malton YO17
- Marketed By:
- Willowgreen Estate Agents
- Posted
- 2024-05-14
- YO17 Rating:
- More Info?
- Please contact Willowgreen Estate Agents on 01653 496892 or Request Details
Property Description
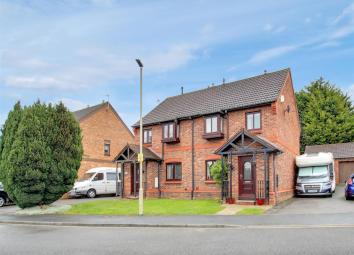
An ideal opportunity to purchase a semi-detached three bedroom property, located in a small and popular cul-de-sac close to all Malton's amenities, town centre and schools. The property is a lovely family home, the accommodation in brief offers; Entrance hallway, sitting room, open plan kitchen/dining room with French doors leading to the garden. To the first floor there are three bedrooms and a house bathroom.
Externally there is an enclosed rear garden with a decking area, a spacious driveway with parking for multiple vehicles, detached garage and a garden to the front aspect.
Malton is a popular market town offering a range of local facilities including shops, pubs, excellent schooling and a train station with regular connections to Leeds, Scarborough and York with its regular London services. The A64, which bypasses Malton, provides good access to the east coast and the west towards York, Leeds and the wider motorway network. In recent years Malton has become a destination for food lovers with regular fairs and farmers markets. Nearby attractions include the North York Moors National Park, Castle Howard and the historic city of York.
EPC Rating D
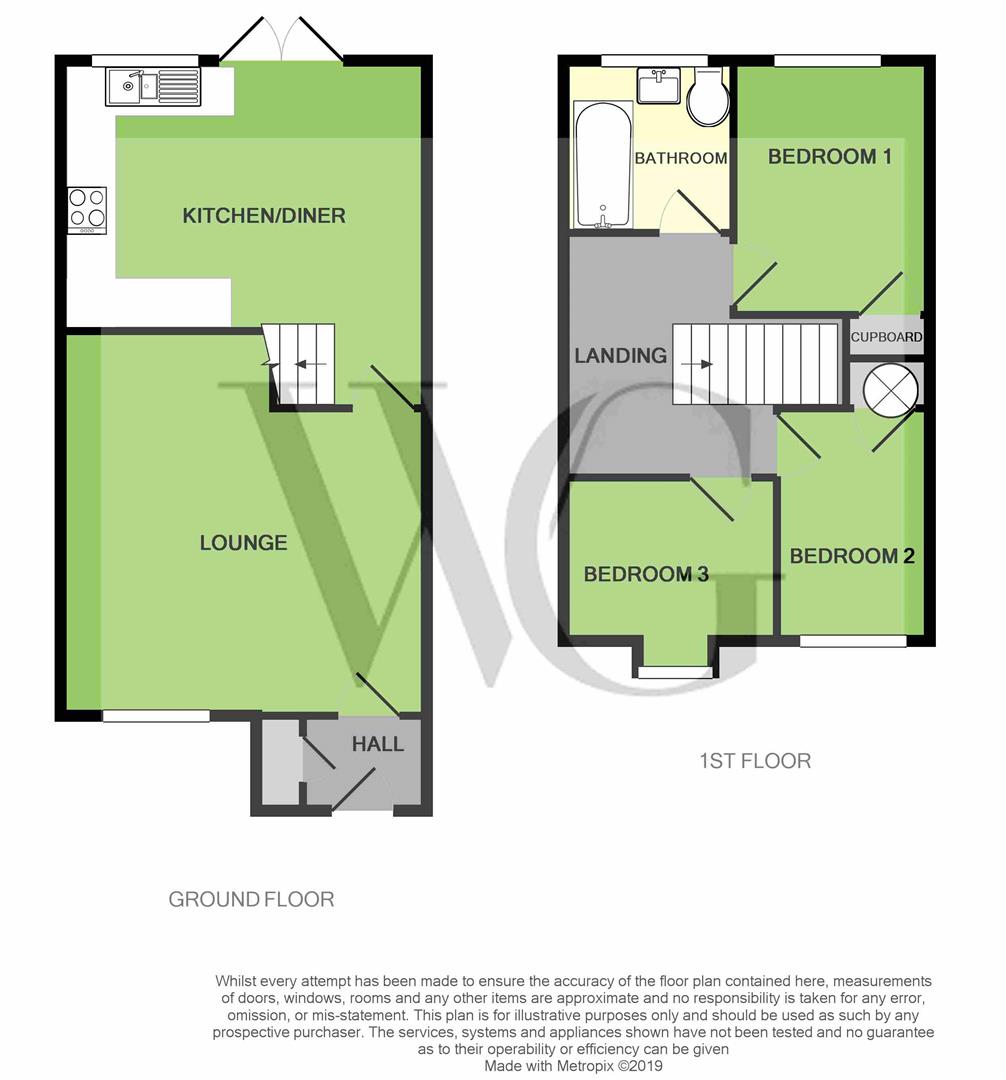
Entrance Hall
UPVC front door leading out to newly fitted porch area, storage cupboard area, telephone points, power point, radiator.
Living Room (4.29 x 2.87 (14'0" x 9'4"))
UPVC window to the front aspect, T.V. Point, telephone point, modern gas wall mounted fire, Samsung 51 inch wall mounted TV to be included.
Kitchen/Dining Room (4.57 x 3.10 (14'11" x 10'2"))
UPVC window and French Doors to the rear aspect, range of base and wall level units, brand new built-in electric oven, gas hob and extractor hood, built-in fridge/freezer and dishwasher, plumbing for automatic washing machine, sink and drainer, underfloor heating. Power points, radiator.
First Floor Landing
Power points, hatch to boarded loft.
Bedroom One (3.51 x 2.57 (11'6" x 8'5"))
UPVC window to the rear aspect overlooking the garden, built-in cupboard, power points, radiator.
Family Bathroom (1.91 x 1.91 (6'3" x 6'3"))
UPVC window to the rear aspect, contemporary three piece white suite, panelled bath with shower over, wash hand basin with pedestal, low flush w.C. Part tiled walls, heated chrome towel rail.
Bedroom Two (2.90 x 1.88 (9'6" x 6'2"))
UPVC window to the front aspect, built-in cupboard housing the gas central heating boiler, hot water tank, radiator and power points.
Bedroom Three (2.62 x 1.96 (8'7" x 6'5"))
UPVC window to the front aspect, radiator, power points.
Garden
Patio area framed with railway sleepers and decking, lawned area, outside tap and light, side entrance
Garage
Brick built garage under tile roof, with up and over door, power and lighting.
Council Tax Band C
Additional Information
Open plan frontage, driveway, off street parking giving access to the garage (adjoins No 17).
Mains supplies, gas, water, electricity and drainage are connected to the property.
Floor Plans
Property Location
Marketed by Willowgreen Estate Agents
Disclaimer Property descriptions and related information displayed on this page are marketing materials provided by Willowgreen Estate Agents. estateagents365.uk does not warrant or accept any responsibility for the accuracy or completeness of the property descriptions or related information provided here and they do not constitute property particulars. Please contact Willowgreen Estate Agents for full details and further information.