
Semi-detached house for sale in Malton YO17, 3 Bedroom

Quick Summary
- Property Type:
- Semi-detached house
- Status:
- For sale
- Price
- £ 220,000
- Beds:
- 3
- Baths:
- 1
- Recepts:
- 2
- County
- North Yorkshire
- Town
- Malton
- Outcode
- YO17
- Location
- 16 Woodlands Road, Rillington, Malton YO17
- Marketed By:
- Willowgreen Estate Agents
- Posted
- 2018-12-29
- YO17 Rating:
- More Info?
- Please contact Willowgreen Estate Agents on 01653 496892 or Request Details
Property Description
This property presents a fantastic opportunity to create a tailored family home, with redecoration needed throughout. It boasts three double bedrooms, an open plan sitting/dining room and a spacious south-facing rear garden with an unusually large garage. It sits on Woodlands Road, set well back from the A64 in Rillington, just five miles east of Yorkshire's food capital; Malton. The Coastliner bus service 843 runs through the village regularly heading east to Scarborough and west to Malton, York and Leeds.
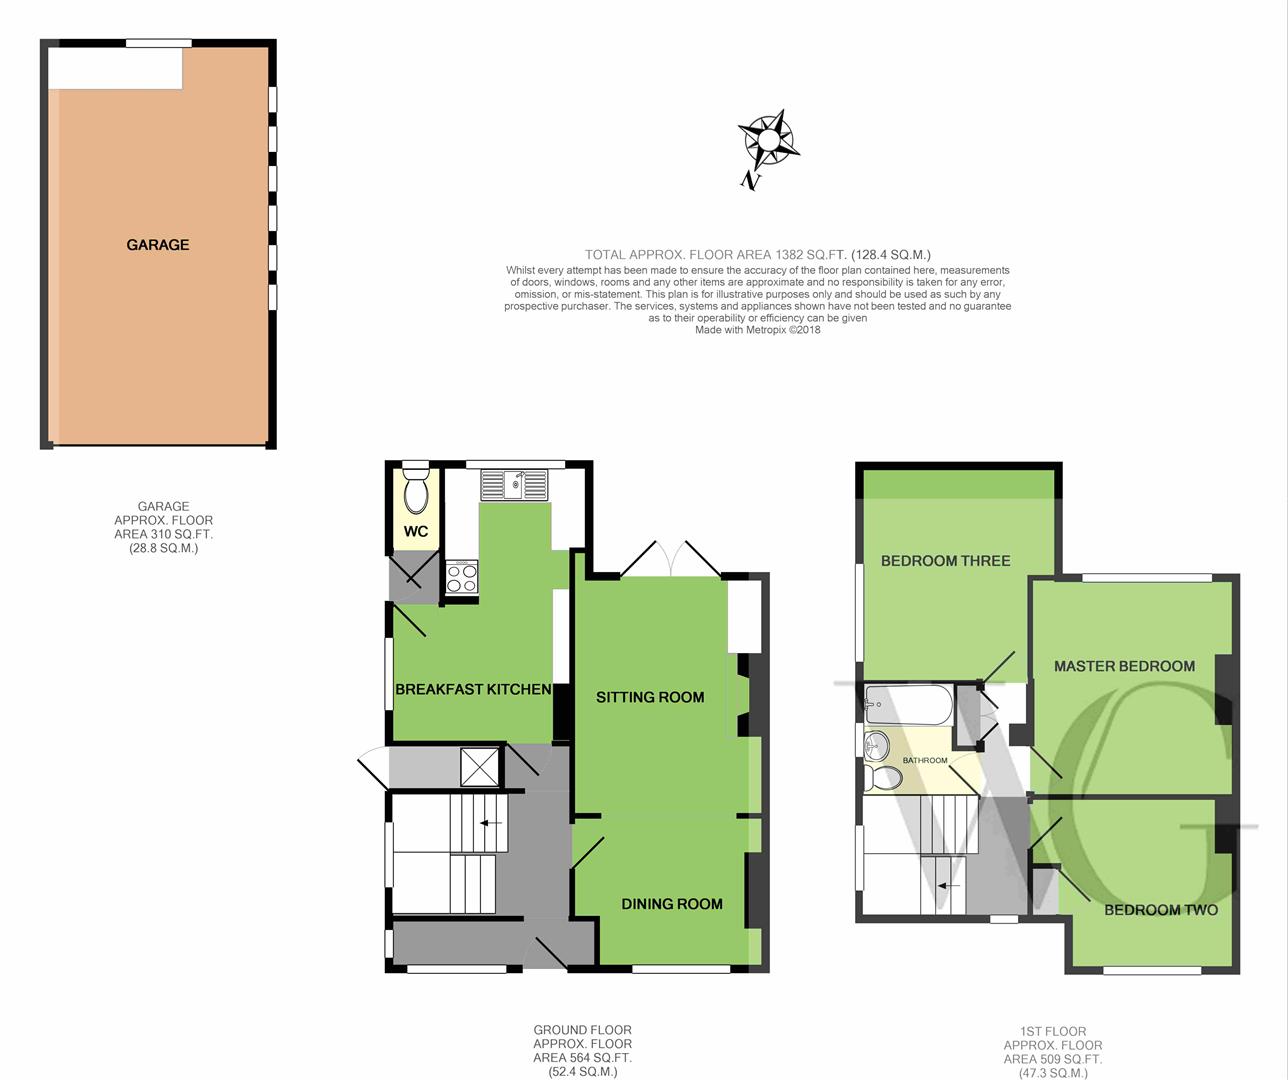
The property begins with an entrance hallway, with useful under-stairs storage. Straight ahead is the breakfast kitchen, where fitted units leave plenty of room for a breakfast table and four chairs, and dual aspect windows bring in lots of light and give views out over the rear garden. Side external access can be gained past a guest cloakroom, and together with an external storage cupboard there is great scope to reconfigure the space. The rest of the ground floor is given to the open plan siting/dining room, where a window at the front and French doors at the rear aspect fill the space with light. A feature open fire in the sitting room provides original character, while the French doors link out onto the patio, where there could be potential to add a conservatory or an orangery. Upstairs, all three bedrooms are of an excellent size, while the bathroom contains a three-piece suite.
The outside features of the property are a massive bonus, with a garage boasting central heating, workbench, remote control garage door, two external power points and dual aspect windows. The garden is an impressive size, being south-facing with access onto the driveway at the side and front of the property. The driveway comfortably has room for up to four cars, even with the lawned front garden and hedged front boundary. Heating comes courtesy of an economical oil-fired central heating system.
EPC Rating tbc
Entrance Hall (3.34 x 4.88 (max) (10'11" x 16'0" (max)))
Door to front aspect, windows to front and side aspect, radiator, stairs to first floor landing.
Lounge (3.65 x 4.23 (11'11" x 13'10"))
Window to front aspect, radiator, feature fireplace, French doors to rear aspect leading to garden.
Kitchen (3.34 x 4.88 (10'11" x 16'0"))
Window to rear aspect, door to side aspect leading to the exterior, radiator, range of wall and base units with work top surface, sink and drainer unit, tiled splash back, free standing electric oven, extractror fan, power points.
Dining Room (3.46 x 3.04 (11'4" x 9'11"))
Guest Cloakroom (0.93 x 1.34 (3'0" x 4'4"))
Low flush WC.
First Floor Landing (3.31 x 3.85 (10'10" x 12'7"))
Window to front and side aspect, radiator, airing cupboard, loft access, power points.
Master Bedroom (3.65 x 4.24 (11'11" x 13'10"))
Window to rear aspect, radiator
Bedroom Two (3.64 x 3.06 (11'11" x 10'0"))
Window to side and rear aspect, radiator.
Bedroom Three (3.33 x 3.31 (10'11" x 10'10"))
Window to front aspect, radiator, storage cupboard.
House Bathroom (2.14 x 2.02 (7'0" x 6'7"))
Garage (4.05 x 7.11 (13'3" x 23'3"))
Garden
Services
Mains drains, electricity. Oil fired central heating
Council Tax Band B
Floor Plans
Property Location
Marketed by Willowgreen Estate Agents
Disclaimer Property descriptions and related information displayed on this page are marketing materials provided by Willowgreen Estate Agents. estateagents365.uk does not warrant or accept any responsibility for the accuracy or completeness of the property descriptions or related information provided here and they do not constitute property particulars. Please contact Willowgreen Estate Agents for full details and further information.