
Semi-detached house for sale in Malton YO17, 3 Bedroom

Quick Summary
- Property Type:
- Semi-detached house
- Status:
- For sale
- Price
- £ 295,000
- Beds:
- 3
- County
- North Yorkshire
- Town
- Malton
- Outcode
- YO17
- Location
- Middlecave Drive, Malton YO17
- Marketed By:
- Hunters - Malton
- Posted
- 2018-09-29
- YO17 Rating:
- More Info?
- Please contact Hunters - Malton on 01653 609004 or Request Details
Property Description
A beautifully presented semi-detached property set on a substantial plot in the heart of Malton. This property is ideal for a growing family wanting plenty of living and outside space. This is fantastic opportunity to purchase a large family home close to local amenities.
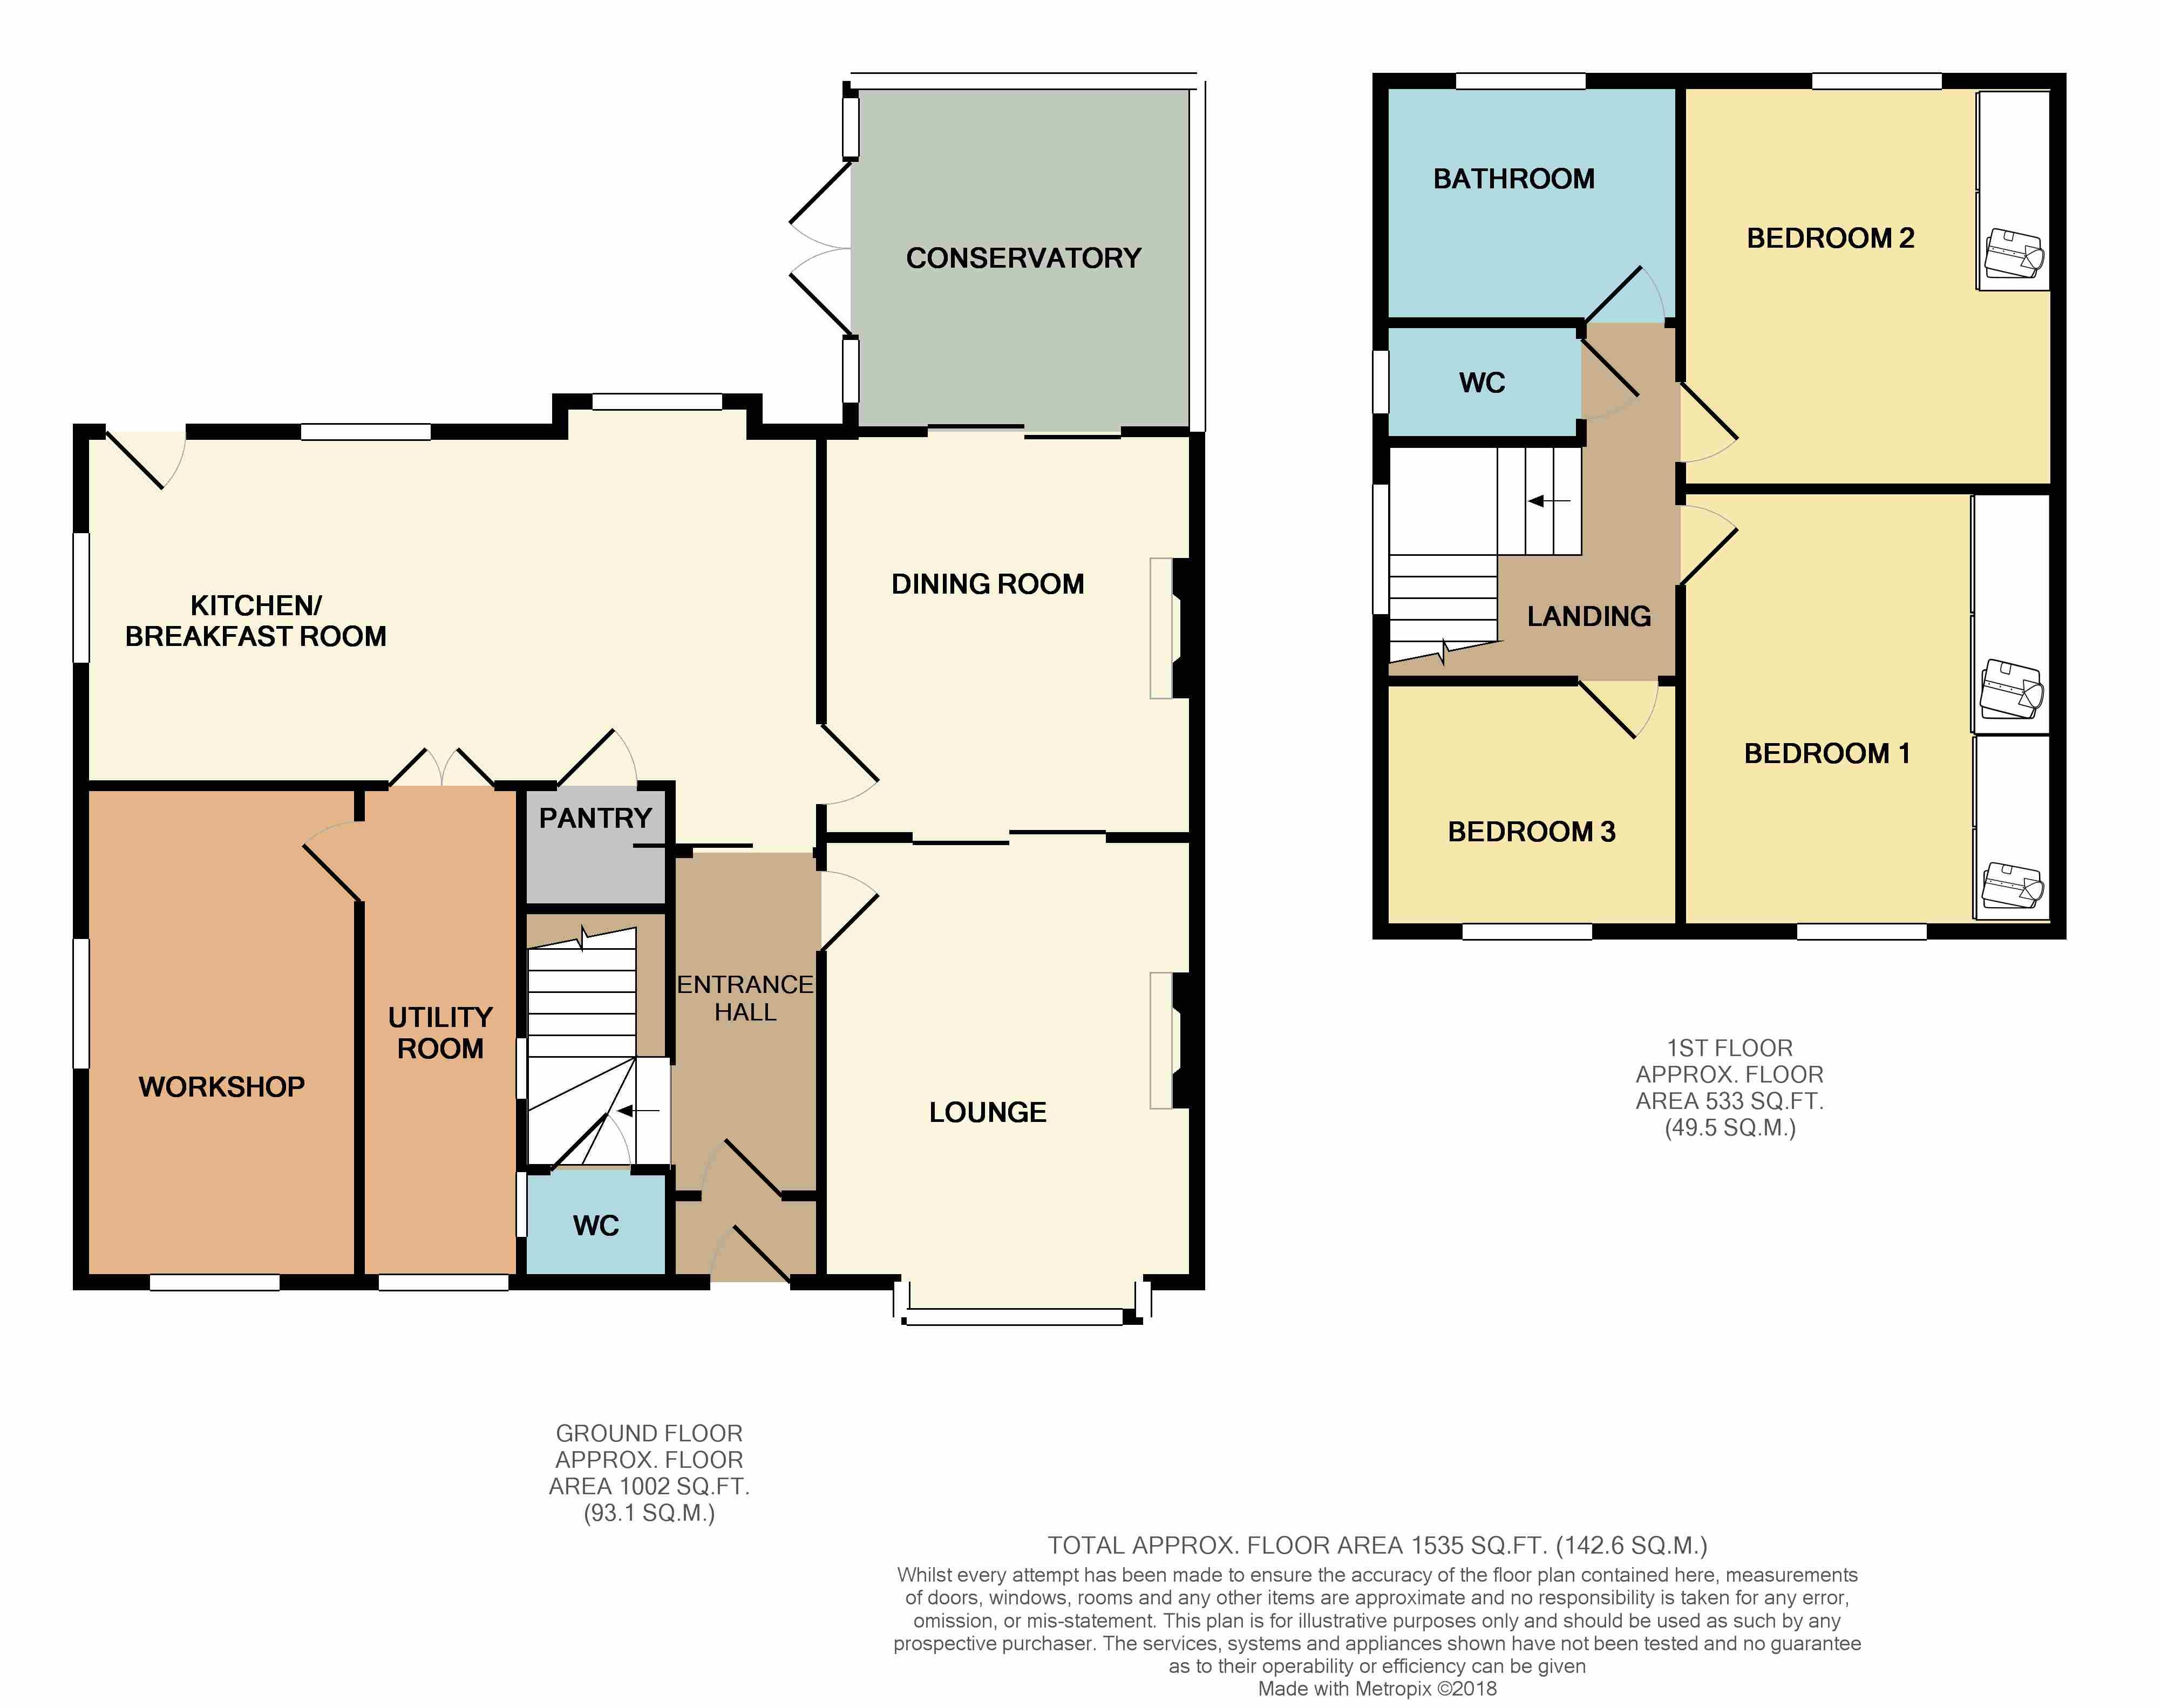
The accommodation briefly comprises; entrance hall, lounge leading through to the dining area which opens onto the conservatory, kitchen/breakfast room, utility and workshop. To the first floor, there are two double bedrooms and one single, separate WC and shower room. To the outside there are well kept, lawned gardens to the front and rear with outbuildings and plenty of space for parking.
The towns of Malton and Norton offer an excellent and varied range of shops and both Primary and Secondary schooling. The Railway Station provides links to the Intercity service at York and the A64 provides good road communications both east and west. There are numerous recreational facilities available nearby, with walking on the Moors and Wolds and the east coast is within a 20 mile drive. Golf is available at the nearby Malton and Norton Golf Club on Welham Road and there are other courses in the locality. In recent years, Malton has gained a reputation for its high quality hotels and eating establishments and hosts various successful food festivals throughout the year.
Entrance hall
UPVC front door, radiator, telephone point.
Downstairs W/C
Low level W/C, wash hand basin.
Lounge
3.48m (11' 5") x 3.96m (13' 0")
UPVC double glazed window to the front, coving and textured ceiling, radiator, TV point.
Dining room
3.81m (12' 6") x 3.48m (11' 5")
UPVC double glazed window to the rear aspect, gas feature fireplace, radiator, TV point.
Kitchen/breakfast room
6.83m (22' 5") x 3.30m (10' 10")
UPVC double glazed windows to the rear aspect, radiator, range of wall and base units with roll top work surfaces, tiled splash back, sink and drainer unit, electric oven and hob, extractor hood, power points.
Conservatory
3.30m (10' 10") x 3.23m (10' 7")
UPVC double glazed windows, power points, double doors opening onto garden.
Utility room
4.88m (16' 0") x 1.47m (4' 10")
UPVC double glazed window to the front.
First floor landing
UPVC double glazed window to the side aspect, radiator, loft access.
Bedroom 1
3.96m (13' 0") x 3.43m (11' 3")
UPVC double glazed window to the front aspect, fitted wardrobes, radiator.
Bedroom 2
3.66m (12' 0") x 3.05m (10' 0")
UPVC double glazed window to the rear aspect, textured ceilings, fitted wardrobes, radiator.
Bedroom 3
2.21m (7' 3") x 2.41m (7' 11")
UPVC double glazed window to the front aspect, radiator.
Bathroom
2.44m (8' 0") x 2.21m (7' 3")
UPVC double glazed window to the rear aspect, central heating towel rail, shower cubicle, wash hand basin.
Workshop
5.18m (17' 0") x 2.59m (8' 6")
Power points and lighting.
Garden
Both front and rear gardens, mainly laid to lawn with plant and shrub borders.
Parking
Driveway parking for multiple vehicles.
Floor Plans
Property Location
Marketed by Hunters - Malton
Disclaimer Property descriptions and related information displayed on this page are marketing materials provided by Hunters - Malton. estateagents365.uk does not warrant or accept any responsibility for the accuracy or completeness of the property descriptions or related information provided here and they do not constitute property particulars. Please contact Hunters - Malton for full details and further information.