
Semi-detached house for sale in Lancaster LA2, 3 Bedroom

Quick Summary
- Property Type:
- Semi-detached house
- Status:
- For sale
- Price
- £ 188,900
- Beds:
- 3
- Baths:
- 1
- Recepts:
- 2
- County
- Lancashire
- Town
- Lancaster
- Outcode
- LA2
- Location
- Crofters Fold, Galgate, Lancaster LA2
- Marketed By:
- Cumberland Estate Agents - Lancaster
- Posted
- 2024-04-29
- LA2 Rating:
- More Info?
- Please contact Cumberland Estate Agents - Lancaster on 01524 548363 or Request Details
Property Description
Semi detached family home
Three bedrooms
Detached garage
Gardens to the front and rear
Open plan kitchen diner
Maintained to a high standard
EPC C
Located on an enviable corner plot on the ever sought after Crofters Fold, Galgate, sits this attractive open plan family home. This three bedroom semi detached property offers everything a modern family could need including an open plan kitchen dinner, garden to the front and rear and a detached garage. Ideally located close to the M6 with excellent access to the university of Lancaster and Lancaster city centre. The internal accommodation includes; Entrance hall, spacious lounge, kitchen diner, three generous bedrooms and a family bathroom.Formerly the show home for the development, this property has been maintained to a high standard and also includes two small parcels of land both adjoining and opposite the plot, in addition there is a designated parking space.EPC - C
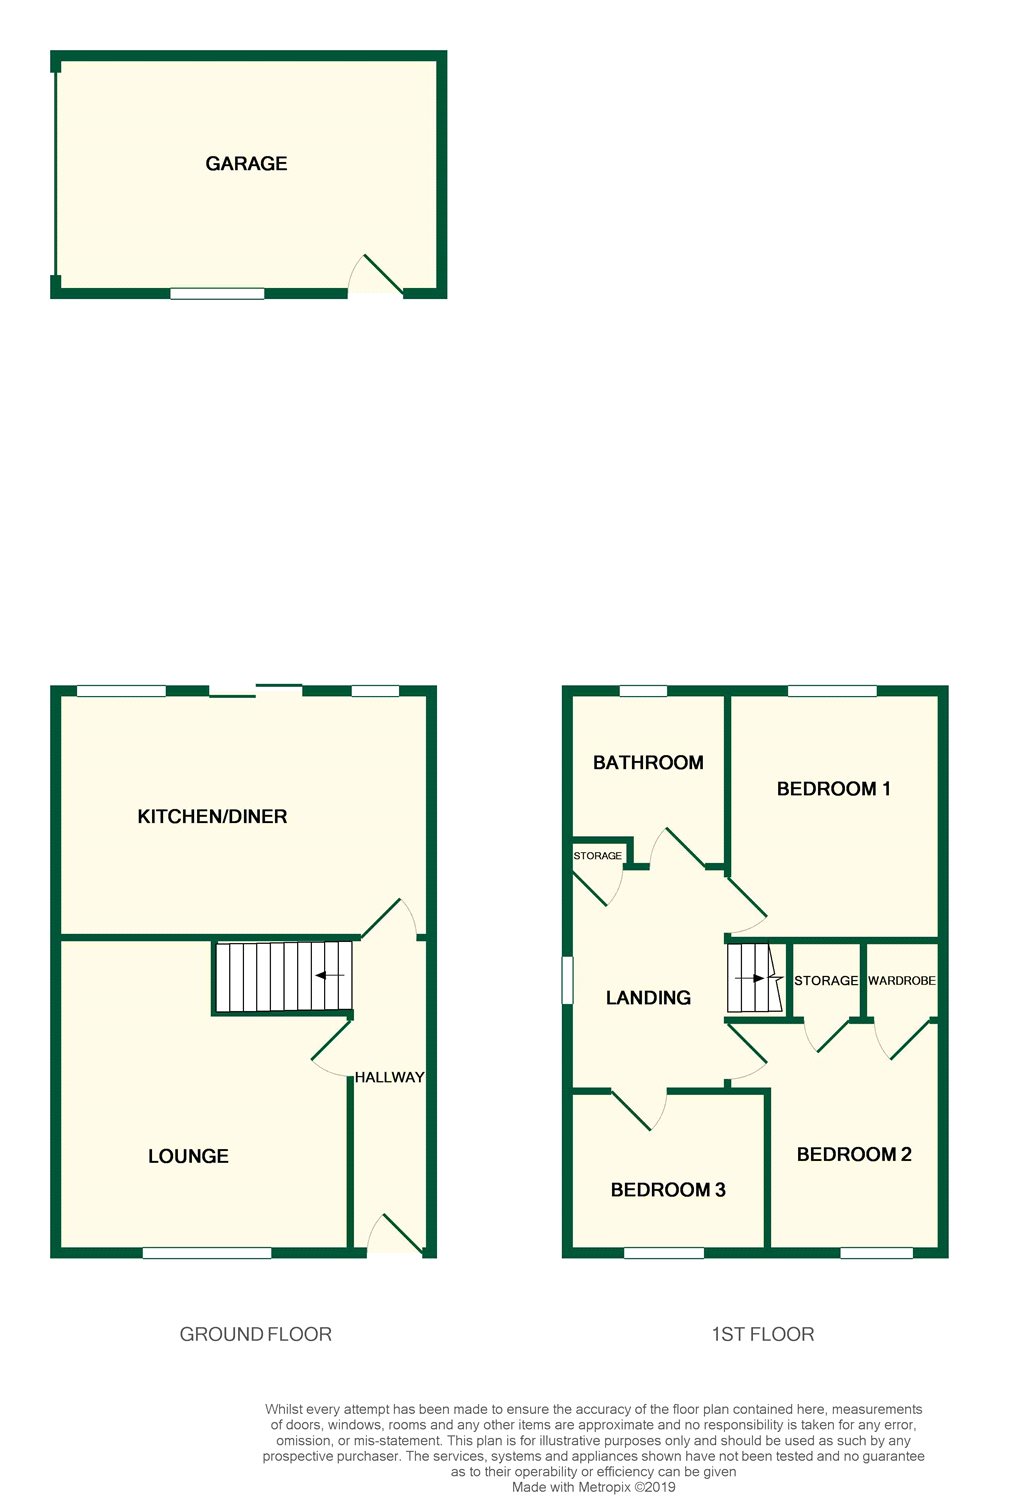
Lounge13'03 x 12'03 (4.04m x 3.73m). A bright and spacious lounge with a window to the front and wall mounted fire.
Kitchen Diner11' x 16'08 (3.35m x 5.08m). An open space with two windows and sliding doors to the rear garden.
A traditional country style kitchen comprising of matching wall, drawer and base units further enhanced with a tiled splash back. Integrated appliances include an electric oven, four ring gas hob and extractor unit.
Bedroom 111'02 x 9'06 (3.4m x 2.9m). A bright master room with fitted bedroom furniture and a window to the rear.
Bedroom 210'02 x 7'07 (3.1m x 2.31m). A second double bedroom with a window to the front and masses of built in storage.
Bedroom 36'10 x 8'10 (2.08m x 2.7m). With a window to the front.
Bathroom7'08 x 6'10 (2.34m x 2.08m). A large family bathroom with matching three piece suite, integrated shower and a window to the rear.
Garage18' x 10'04 (5.49m x 3.15m). A generous garage with carpet, window to the garden and loft. Formerly a sales office for the development.
Outside... The property benefits from a modern, low maintenance front garden, a lawned rear garden with mature shrubs and two further parcels of land located beside and opposite the gable end.
Floor Plans
Property Location
Marketed by Cumberland Estate Agents - Lancaster
Disclaimer Property descriptions and related information displayed on this page are marketing materials provided by Cumberland Estate Agents - Lancaster. estateagents365.uk does not warrant or accept any responsibility for the accuracy or completeness of the property descriptions or related information provided here and they do not constitute property particulars. Please contact Cumberland Estate Agents - Lancaster for full details and further information.