
Semi-detached house for sale in Kenilworth CV8, 3 Bedroom

Quick Summary
- Property Type:
- Semi-detached house
- Status:
- For sale
- Price
- £ 365,000
- Beds:
- 3
- Baths:
- 1
- Recepts:
- 2
- County
- Warwickshire
- Town
- Kenilworth
- Outcode
- CV8
- Location
- Willoughby Avenue, Kenilworth, Warwickshire CV8
- Marketed By:
- Russell Cope
- Posted
- 2024-04-19
- CV8 Rating:
- More Info?
- Please contact Russell Cope on 024 7511 9648 or Request Details
Property Description
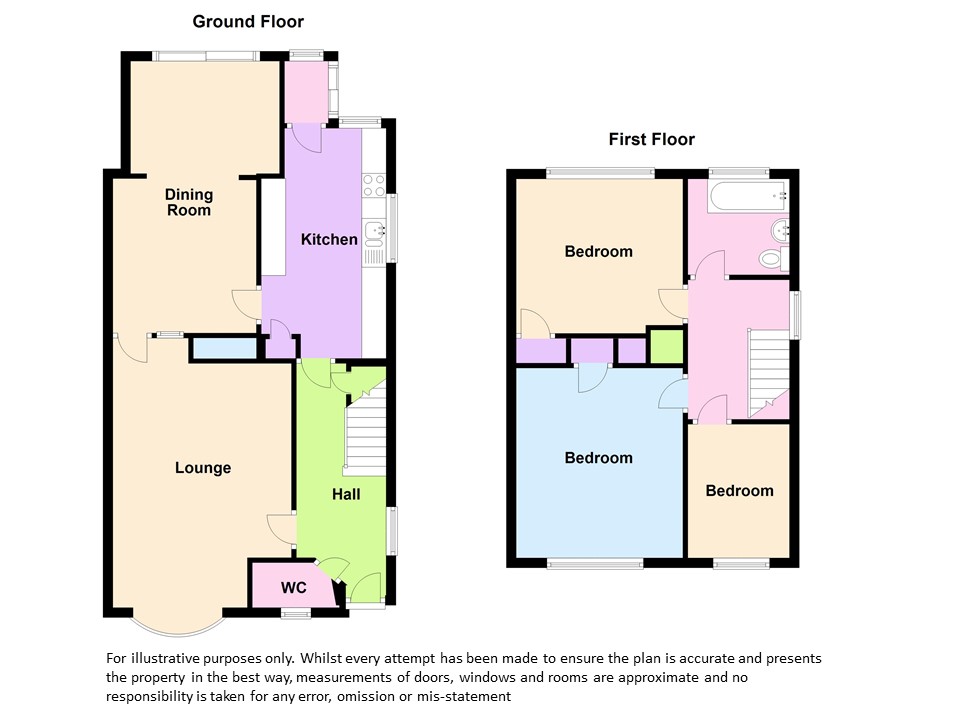
Entrance hall Double glazed window to side aspect, fitted carpet, double central heating radiator, under-stairs storage cupboard, doors leading to lounge and kitchen.
Guest cloakroom Low level w.C, corner wash hand basin, UPVC window with privacy glass to front aspect, single central heating radiator, vinyl flooring.
Lounge 20' 2" x 12' 0" (6.159m x 3.665m) Double glazed Bay window to front aspect, feature gas fireplace, double central heating radiator under the bay window and additional single central heating radiator, fitted carpet, door leading through to dining room
dining room 19' 1" x 9' 6" (5.840m x 2.912m) Fitted carpet, double and single central heating radiators, aluminium patio doors to rear garden, door leading through to kitchen
kitchen 16' 3" x 8' 4" (4.956m x 2.558m) Fitted with a range of matching base units & wall cupboards, inset 1.5 drainer & stainless steel sink unit, work surfaces with complimentary matching tiled splash back, breakfast bar area, stand alone electric cooker, wall mounted 'Vallient' boiler, single central heating radiator, double glazed window to side and rear aspect, vinyl flooring, door leading to small rear porch area giving access to rear garden and door leading to entrance hall.
Stairs & landing UPVC double glazed window to side aspect, fitted carpet, access to loft space (insulated & boarded), storage cupboard.
Bedroom one 13' 7" x 11' 2" (4.143m x 3.425m) Double glazed window to front aspect, fitted carpet, double central heating radiator, fitted wardrobes, storage cupboard.
Bedroom two 10' 1" x 11' 2" (3.091m x 3.418m) UPVC double glazed window to rear aspect, fitted carpet, double central heating radiator, storage cupboard.
Bedroom three 6' 11" x 9' 6" (2.109m x 2.909m) Double glazed window to front aspect, double central heating radiator, fitted carpet, fitted wardrobes, storage cupboard.
Bathroom Panelled bath with shower above, pedestal wash hand basin, low level w.C, single central heating radiator, double glazed window to rear aspect, part tiled walls, vinyl flooring.
Front garden Driveway providing off road parking for up to 4 cars and direct access to the garage, covered car port, lawn area & flower boarders, gated side access.
Rear garden Having slabbed patio/paving, flower borders, fences boundaries and timbre summer house.
Garage Having up and over door, power and light, additional side door access into the rear garden.
Floor Plans
Property Location
Marketed by Russell Cope
Disclaimer Property descriptions and related information displayed on this page are marketing materials provided by Russell Cope. estateagents365.uk does not warrant or accept any responsibility for the accuracy or completeness of the property descriptions or related information provided here and they do not constitute property particulars. Please contact Russell Cope for full details and further information.