
Semi-detached house for sale in Hull HU8, 4 Bedroom

Quick Summary
- Property Type:
- Semi-detached house
- Status:
- For sale
- Price
- £ 105,000
- Beds:
- 4
- Baths:
- 1
- Recepts:
- 1
- County
- East Riding of Yorkshire
- Town
- Hull
- Outcode
- HU8
- Location
- Cober Grove, Hull HU8
- Marketed By:
- Zest
- Posted
- 2019-02-15
- HU8 Rating:
- More Info?
- Please contact Zest on 01482 763684 or Request Details
Property Description
Our advice is to view this spacious and rarely available four bedroom house immediately. The property has recently undergone a full redecoration/refurbishment so all the hard work has been done for you and the property is in ready to move into condition. This stunning property would make an ideal home for a growing family and benefits from a modern fitted white high gloss breakfast kitchen, utility room, downstairs WC, spacious lounge/dining room, four first floor bedrooms (three double) and family bathroom. Externally there are gardens to the front and rear of the property.
Viewing is Absolutely Essential and Now Invited!
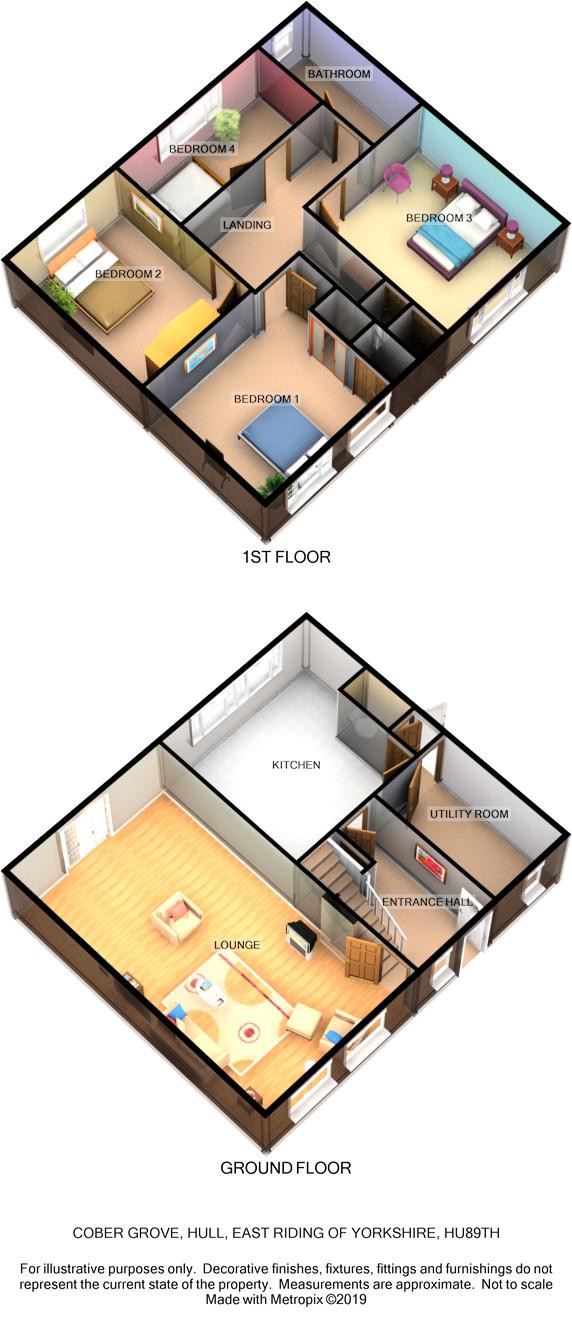
Entrance Hall
With laminate flooring, carpeted stairs leading to the first floor, under stairs storage cupboard and hard wood entrance door.
Lounge/Dining Room (6.699m x 3.433m)
A spacious and naturally light lounge/dining room with carpeted flooring, 2 x uPVC double glazed windows to the front elevation, uPVC double glazed french doors to the rear elevation leading out to the rear garden and 2 x radiators.
Modern Fitted Kitchen (3.690m x 4.000m)
A generous modern fitted breakfast kitchen with vinyl flooring, a range of white high gloss base, wall and drawer cabinets with contrasting work surfaces over, one and a half bowl stainless steel sink and drainer, '4' ring gas hob with stainless steel extractor hood over, electric oven, plumbing for dishwasher, space for under counter fridge and freezer and uPVC double glazed windows to the side and rear elevations.
Lobby
With vinyl flooring and uPVC double glazed door leading out to the side of the property.
Utility Room (1.738m x 2.890m)
With vinyl flooring, plumbing for automatic washing machine with work surface over, radiator, wall mounted combi boiler (5 years guarantee) and uPVC double glazed window to the side elevation.
Downstairs WC
With low level WC, hand wash basin and uPVC double glazed window to the side elevation.
Landing
With carpeted flooring, radiator and access to insulated loft space with light.
Bedroom One (3.173m x 3.486m)
A double bedroom with carpeted flooring, radiator, 2 x uPVC double glazed windows to the front elevation, built in cupboard/wardrobe and TV point.
Bedroom Two (2.901m x 3.402m)
A double bedroom with carpeted flooring, radiator, uPVC double glazed window to the rear elevation and TV point.
Bedroom Three (2.670m x 3.481m)
A double bedroom with carpeted flooring, radiator, uPVC double glazed window to the front elevation, TV point, built in storage cupboard/wardrobe and additions built in over stairs storage cupboard cupboard.
Maximum Measurement
Bedroom Four (2.085m x 3.014m)
With carpeted flooring, radiator and uPVC double glazed window to the rear elevation.
Family Bathroom
With tile effect laminate flooring, heated towel rail, panelled bath with shower over, shower screen, low level WC, pedestal hand wash basin, partial tiling to walls and uPVC double glazed window to the rear elevation.
Front Of Property.
To the front of the property there is a garden with privet hedge forming the boundary, pathway leading to the entrance door and side gate giving access to the rear garden.
Rear Garden
To the rear of the property there is an enclosed garden laid to lawn with mature trees and timber fencing forming the rear boundary.
Floor Plans
Property Location
Marketed by Zest
Disclaimer Property descriptions and related information displayed on this page are marketing materials provided by Zest. estateagents365.uk does not warrant or accept any responsibility for the accuracy or completeness of the property descriptions or related information provided here and they do not constitute property particulars. Please contact Zest for full details and further information.