
Semi-detached house for sale in Hull HU4, 2 Bedroom

Quick Summary
- Property Type:
- Semi-detached house
- Status:
- For sale
- Price
- £ 134,950
- Beds:
- 2
- Baths:
- 1
- Recepts:
- 1
- County
- East Riding of Yorkshire
- Town
- Hull
- Outcode
- HU4
- Location
- Cawthorne Drive, Hull HU4
- Marketed By:
- Oscars
- Posted
- 2018-12-29
- HU4 Rating:
- More Info?
- Please contact Oscars on 01482 763574 or Request Details
Property Description
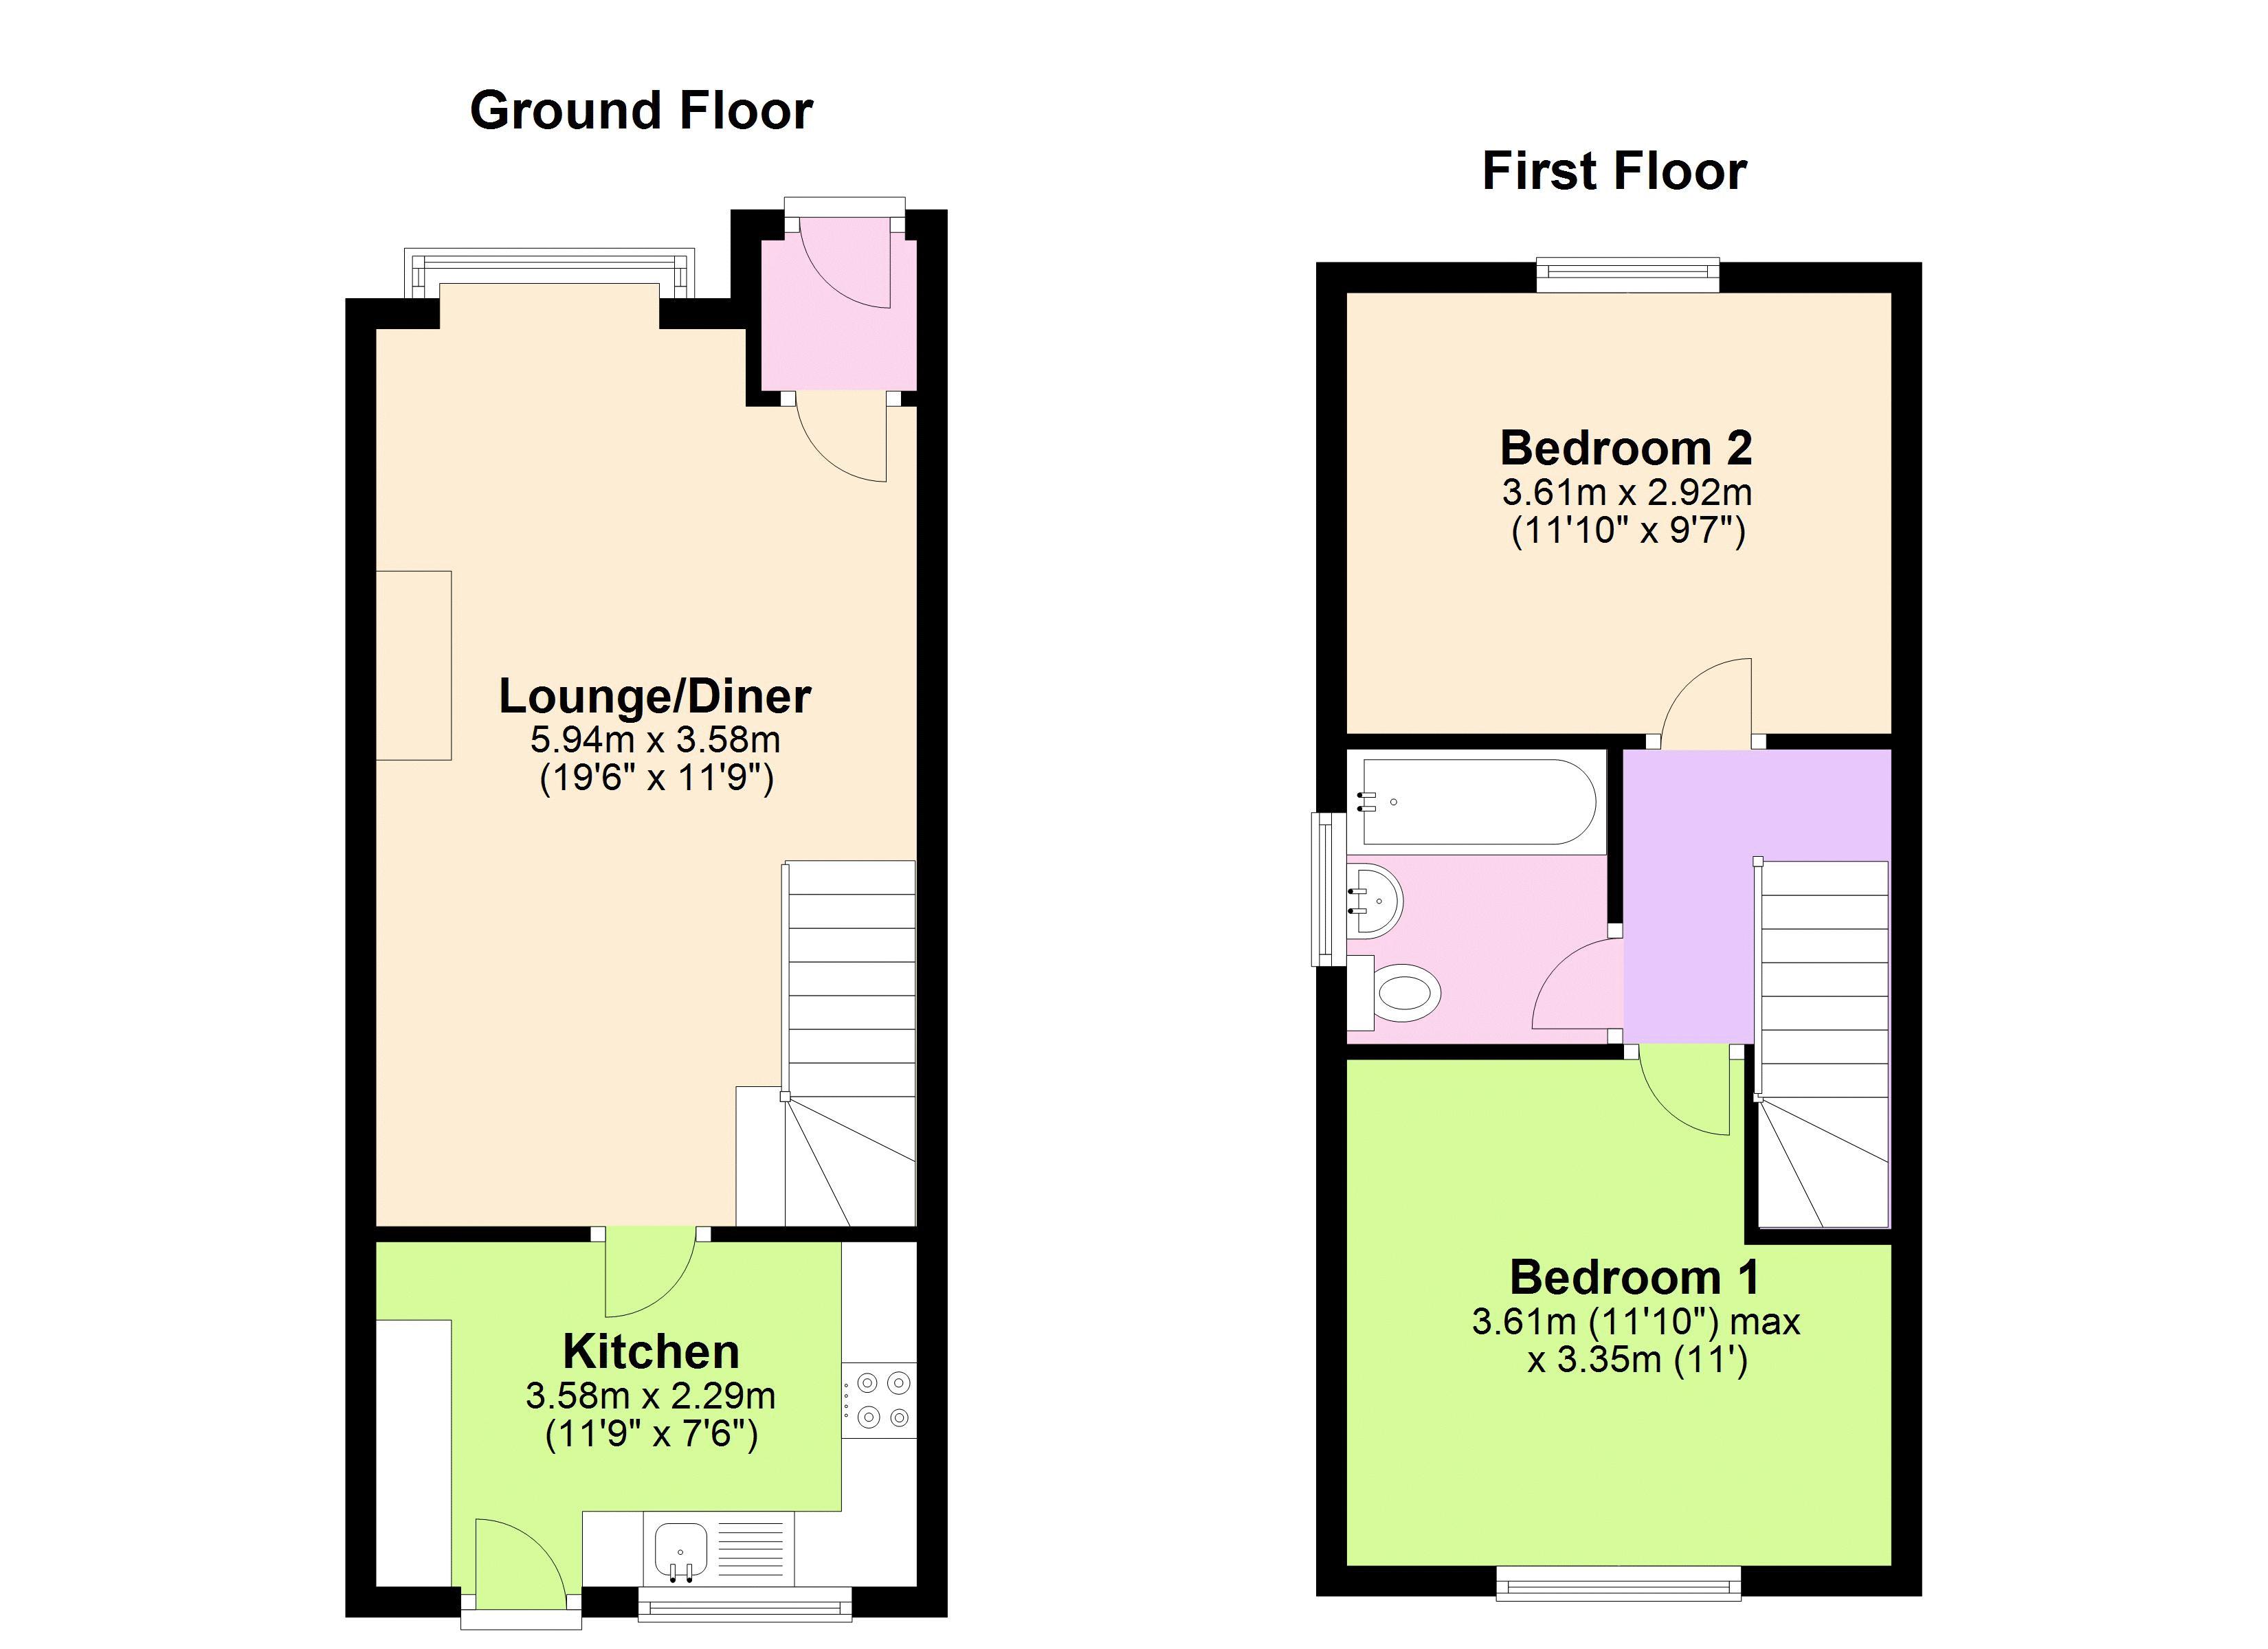
Located close to Pickering Park and benefiting from a cul-de-sac position this 2 bedroom semi-detached home has been much improved by the current owners and boasts a side driveway and an enclosed westerly rear garden. The property is double glazed, central heated via a recently installed 'Ideal Logic' boiler, fully alarmed and with the addition of integrated ceiling speakers to all rooms from an iPod docking station. The current owners have installed a fully tiled bathroom with mains fed shower which serves the 2 double bedrooms to the first floor and at ground floor the accommodation comprises entrance hall, open plan lounge/diner with feature fireplace and a modern fitted kitchen with colour changing under counter lights. A lot is on offer and the property will also be sold chain free so get a viewing booked early!
Entrance Hallway
With cloaks space, coving and radiator
Lounge/Diner (19' 6'' x 11' 9'' (5.94m x 3.58m))
Fitted with a feature living flame coal effect gas fire with contemporary surround and hearth, integrated ceiling speaker and wall mounted iPod docking station, access to understairs storage cupboard, coving and two radiators
Kitchen (11' 9'' x 7' 6'' (3.58m x 2.28m))
Fitted with a modern range of wall and base cabinets in a white gloss finish with remote control colour select under unit lighting, black granite effect roll top work surfaces and splash back tiling above. There is an integrated stainless steel oven, hob and extractor hood, laminate tiled floor, coving and radiator. There is a fridge/freezer and a tumble dryer which could be included in the sale (subject to negotiation)
First Floor Landing
With coving and trap door access to the loft space which has been boarded, includes a drop down ladder for ease of access and there is a light
Bedroom 1 (11' 10'' max x 11' 0'' max (3.60m x 3.35m))
With a range of fitted wardrobes, access to overstairs storage cupboard, coving and radiator. There are some addition items of furniture that compliment the fitted wardrobes which could be included in the sale (subject to negotiation)
Bedroom 2 (11' 10'' x 9' 7'' (3.60m x 2.92m))
Coving and radiator
Family Bathroom (6' 5'' x 5' 8'' (1.95m x 1.73m))
The fully tiled bathroom has been refitted by the current owner to offer a contemporary white suite which comprises a panelled bath, button flush low level WC and matching pedestal wash hand basin. There is a mains fed shower over the bath, a chrome effect towel rail radiator, laminate tiled floor, extract fan and coving
Outside
The property is positioned next to the head of the cul-de-sac and the front garden is lawned. There is a private side driveway which provides good off street parking. The garden to the rear enjoys a great westerly aspect with some privacy helped by a row of well tended conifers to the side boundary. The garden includes a raised decking area with a mainly lawned garden beyond which is fenced to the perimeter boundaries. There is a good sized shed which has power, lighting and is covered by the main house alarm. The additional freezer which is located in the shed could be included in the sale (subject to negotiation)
Agents Notes
Please note:
In most cases we use wide angle lens photography to ensure we capture as much of the room and its features. This can distort the image slightly and should be considered alongside the other details within the particulars.
Free Valuation:
If you are considering selling your property we would be delighted to provide a free valuation and marketing advice. Please contact the office on to arrange an appointment.
Fixtures and Fittings:
Fixtures and fittings within the property may be available by separate negotiation unless otherwise stated. Any items of particular importance to you can be verified with our team.
Floor Plans
Property Location
Marketed by Oscars
Disclaimer Property descriptions and related information displayed on this page are marketing materials provided by Oscars. estateagents365.uk does not warrant or accept any responsibility for the accuracy or completeness of the property descriptions or related information provided here and they do not constitute property particulars. Please contact Oscars for full details and further information.