
Semi-detached house for sale in Hitchin SG5, 4 Bedroom

Quick Summary
- Property Type:
- Semi-detached house
- Status:
- For sale
- Price
- £ 675,000
- Beds:
- 4
- County
- Hertfordshire
- Town
- Hitchin
- Outcode
- SG5
- Location
- Bearton Green, Hitchin SG5
- Marketed By:
- Country Properties - Hitchin
- Posted
- 2019-05-03
- SG5 Rating:
- More Info?
- Please contact Country Properties - Hitchin on 01462 228855 or Request Details
Property Description
A beautifully presented four bedroom semi-detached home situated in a quiet cul-de-sac location within walking distance to Hitchin town centre. Boasting two reception rooms and an open plan kitchen/family area, this property has a well maintained rear garden and also benefits from off road parking.
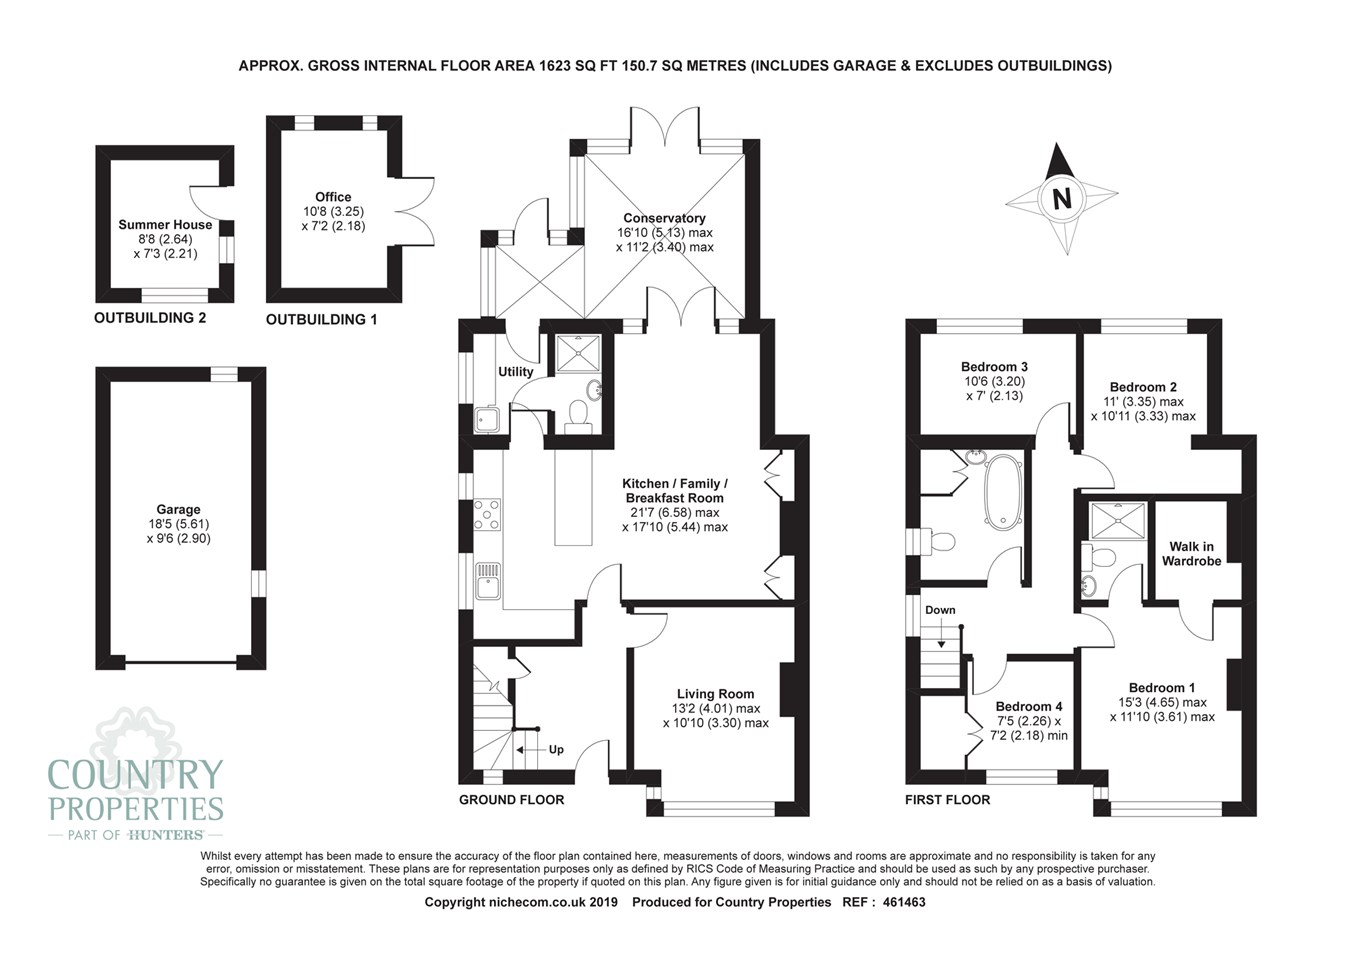
Ground floor
entrance hall
Stairs to first floor. Under stairs storage. Window to front.
Living room
13' 2" x 10' 10" (4.01m x 3.30m)
Feature gas fireplace. Box bay window to front.
Kitchen/family room
21' 7" x 17' 10" (6.58m x 5.44m)
A range of floor and wall mounted units with work top over. Inset butler sink with taps over. Integrated fridge/freezer, electric oven with gas hob and extractor over, microwave and dishwasher. Breakfast bar with storage cupboards. Open plan to family area with feature fireplace with wood burning stove and built in storage to sides. French doors to conservatory/dining room. Door to Utility area.
Utility room
A range of floor and wall mounted units with work top over. Inset sink with mixer tap. Space and services for washing machine and tumble dryer. Door to Cloakroom/Shower room. Door into conservatory. Window to side.
Conservatory/dining room
16' 10" x 11' 2" (5.13m x 3.40m)
Windows to side and rear. French doors to rear and additional door to rear. Access to Utility room.
Cloakroom
A white with chromes effect suite comprising wash hand basin shower cubicle and W.C.
First floor
landing
Loft hatch. Window to side.
Bedroom one
15' 3" x 11' 10" (4.65m x 3.61m)
Door to en-suite and door to walk in wardrobe. Window to front.
En-suite to bedroom one
A white with chrome effect suite comprising wash hand basin, shower cubicle and W.C.
Walk in wardrobe
A range of fitted shelves and clothes rails.
Bedroom two
11' 0" x 10' 11" (3.35m x 3.33m)
Window to rear.
Bedroom three
10' 6" x 7' 0" (3.20m x 2.13m)
Window to rear.
Bedroom four
7' 5" x 7' 2" (2.26m x 2.18m)
Built in wardrobe. Window to front.
Bathroom
A white with chrome effect suite comprising wash hand basin, freestanding bath and W.C. Storage cupboard. Window to side.
Outside
front garden
Block paved driveway providing off road parking. Dwarf brick wall to front and side. Decorative slate chippings to side.
Rear garden
Mainly laid to lawn with patio area and garden path to further seating area and pergola. Established plants and shrubs. Garden shed. Access to garage.
Garage
18' 5" x 9' 6" (5.61m x 2.90m)
Up and over door to front. Power and light Window to side and rear.
Garden office
10' 8" x 7' 2" (3.25m x 2.18m)
Power and light. Windows to rear. French doors to front.
Summer house
8' 8" x 7' 3" (2.64m x 2.21m)
Power and light. Window to front and side. Door to side.
Floor Plans
Property Location
Marketed by Country Properties - Hitchin
Disclaimer Property descriptions and related information displayed on this page are marketing materials provided by Country Properties - Hitchin. estateagents365.uk does not warrant or accept any responsibility for the accuracy or completeness of the property descriptions or related information provided here and they do not constitute property particulars. Please contact Country Properties - Hitchin for full details and further information.