
Semi-detached house for sale in Hitchin SG5, 3 Bedroom

Quick Summary
- Property Type:
- Semi-detached house
- Status:
- For sale
- Price
- £ 550,000
- Beds:
- 3
- County
- Hertfordshire
- Town
- Hitchin
- Outcode
- SG5
- Location
- Old Hale Way, Hitchin SG5
- Marketed By:
- Country Properties - Hitchin
- Posted
- 2024-05-09
- SG5 Rating:
- More Info?
- Please contact Country Properties - Hitchin on 01462 228855 or Request Details
Property Description
A three bedroom 1930's semi-detached house situated on the popular road of Old Hale Way. Comprising three bedrooms, and two generous reception rooms on the ground floor. This property also benefits from a generous rear garden with a detached garage and off road parking.
Ground floor
storm porch
Step up to front door. Outside light.
Entrance hall
Stairs to first floor. Under stairs storage cupboard. Windows to front.
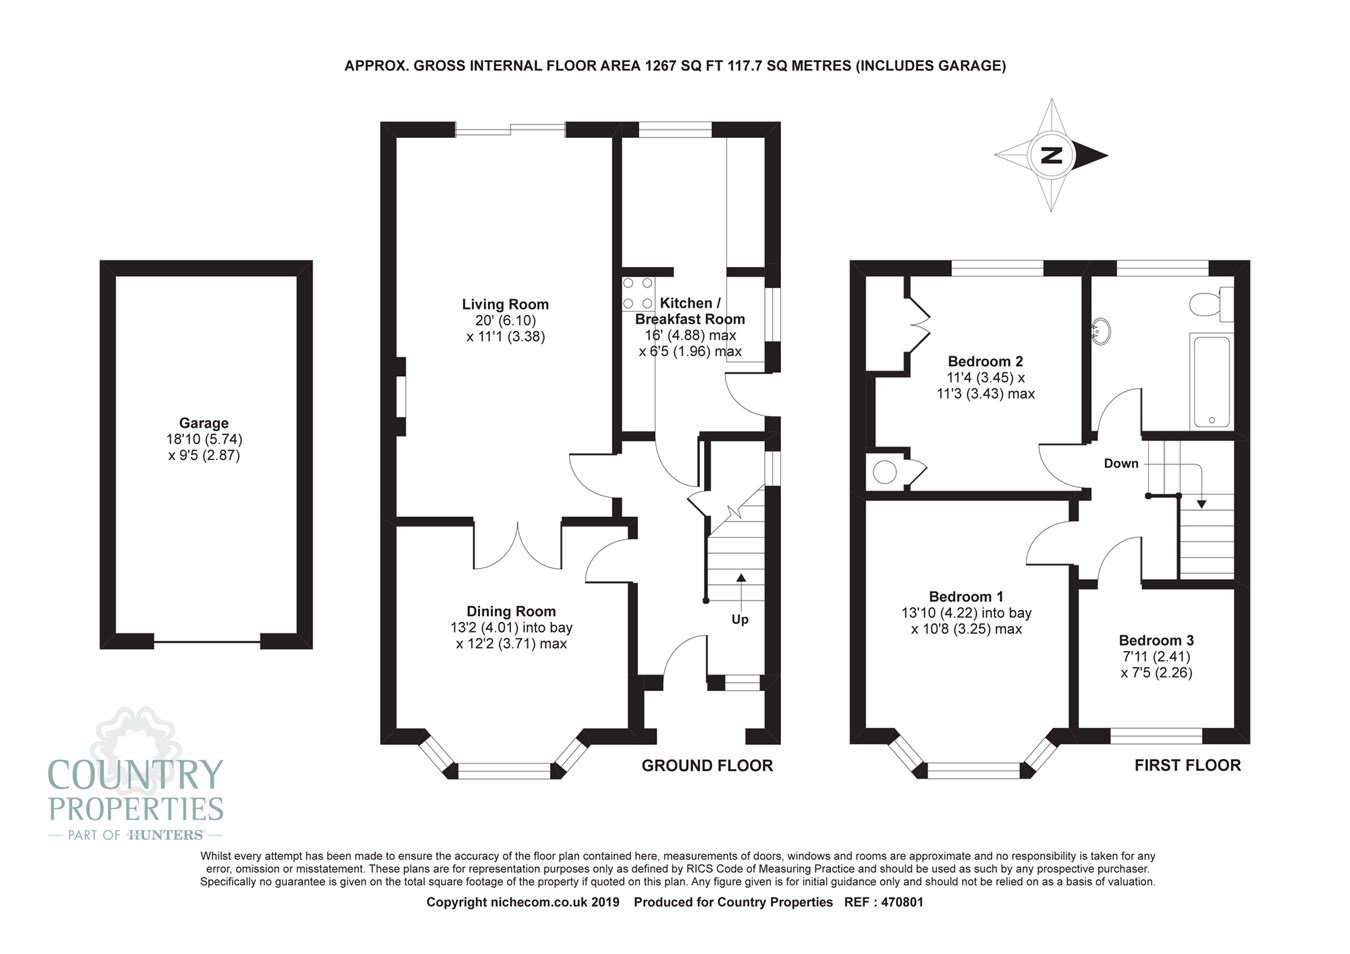
Dining room
13' 2" x 12' 2" (4.01m x 3.71m)
French doors through to living room. Bay window to front.
Living room
20' 0" x 11' 1" (6.10m x 3.38m)
Previously extended to the rear with sliding doors onto the patio and garden. Feature gas fireplace.
Kitchen/breakfast room
16' 0" x 6' 5" (4.88m x 1.96m)
A range of floor and wall mounted units with worktop over. Inset stainless steel sink with mixer tap. Space and services for gas cooker and dishwasher. Archway through to breakfast area with space and services for fridge/freezer and washing machine. Window to side and rear. Door to side.
First floor
landing
Loft access. Window to side.
Bedroom one
13' 10" x 10' 8" (4.22m x 3.25m)
Built in triple wardrobe. Bay window to front.
Bedroom two
11' 4" x 11' 3" (3.45m x 3.43m)
Built in wardrobe. Storage cupboard housing hot water cylinder. Window to rear.
Bedroom three
7' 11" x 7' 5" (2.41m x 2.26m)
Window to front.
Bathroom
A white with chrome effect suite comprising wash hand basin, panel bath with shower over and W.C. Frosted window to rear.
Outside
front garden
Block paved driveway providing off road parking for several vehicles. Gravelled area to side with plants and shrubs.
Rear garden
A generous rear garden, patio area, mainly laid to lawn with established plants, shrubs and trees to boundaries. Further large patio area to rear of garden, garden shed to rear. Access to garage.
Garage
18' 10" x 9' 5" (5.74m x 2.87m)
Up and over door to front. Power and light.
Floor Plans
Property Location
Marketed by Country Properties - Hitchin
Disclaimer Property descriptions and related information displayed on this page are marketing materials provided by Country Properties - Hitchin. estateagents365.uk does not warrant or accept any responsibility for the accuracy or completeness of the property descriptions or related information provided here and they do not constitute property particulars. Please contact Country Properties - Hitchin for full details and further information.