
Semi-detached house for sale in Cardiff CF11, 2 Bedroom

Quick Summary
- Property Type:
- Semi-detached house
- Status:
- For sale
- Price
- £ 169,950
- Beds:
- 2
- Baths:
- 1
- County
- Cardiff
- Town
- Cardiff
- Outcode
- CF11
- Location
- Walford Place, Cardiff CF11
- Marketed By:
- Four Walls Online
- Posted
- 2024-05-12
- CF11 Rating:
- More Info?
- Please contact Four Walls Online on 029 2227 8626 or Request Details
Property Description
*open house Saturday 27th October 12-1.30PM* Perfect first time buy or investment. This recently renovated two bed with 2 parking spaces located in the popular area of Canton is deal for a buyer looking to get on the property market or for an investor.
Simply move in and put your stamp on this delightful two bed located on Walford Place in Canton.
The property has recently been renovated throughout with a brand new modern kitchen, freshly painted throughout the whole house and also new neutral carpets throughout.
It’s very rare to have allocated parking in the Canton area but this property has two allocated parking spaces!
If you work in the City Centre then this property is ideally located as it’s just a short walk from the centre of Cardiff or If quick access to the M4 is what you are looking for then this property is located close to the A4232 providing easy links onto the M4.
The property is also ideally located close to Leckwith capital shopping park with supermarkets and shops.
Call now to book your appointment at the open house or email
Front Court Yard
Hedge boudary, paved courtyard leading to porch
Porch
UPVC double glazed porch, lighting, wooden door into lounge
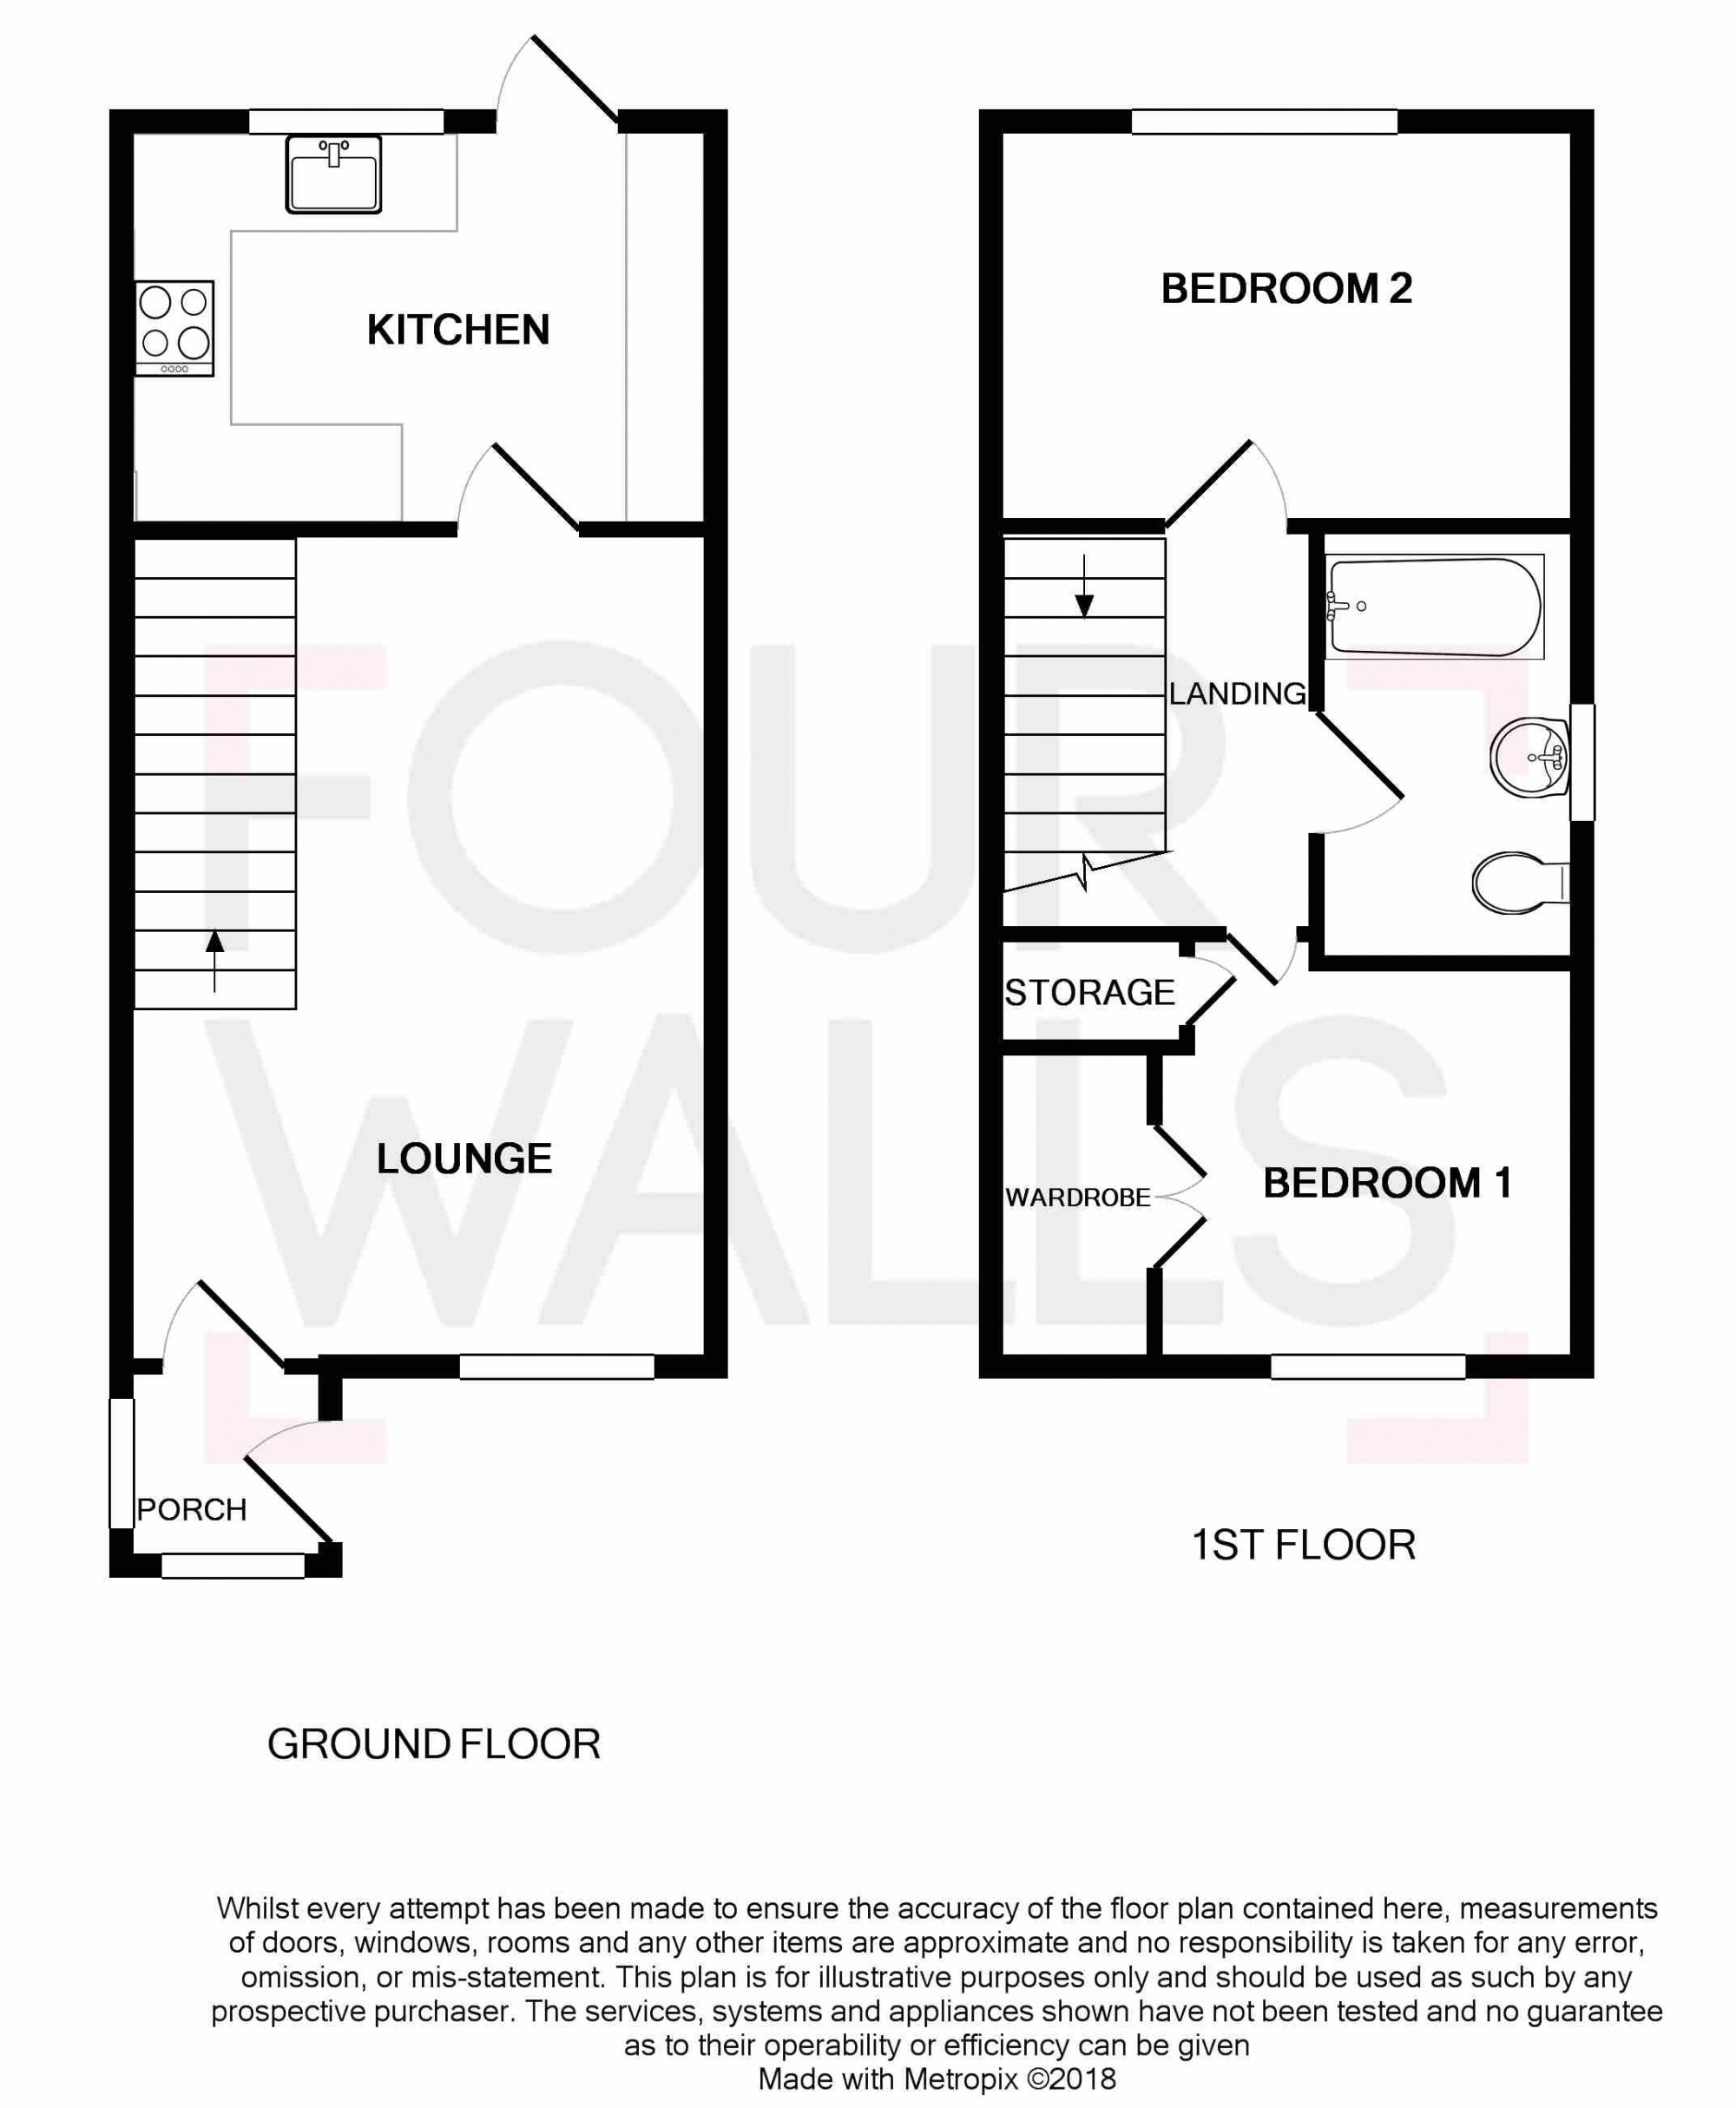
Lounge/Diner (16'77 x 11'74)
Textured ceiling, plastered walls, radiator, uPVC double glazed unit to front, two radiators, stairs rising to first floor
Kitchen (11'71 x 8'25)
New modern kitchen with textured ceilings, plastered walls, white modern wall and base units, space for white goods, worktops, uPVC double glazed unit to rear, uPVC double glazed door providing access onto to garden, inset stainless steel sink with mixer tap, gas cooker, extractor fan, wall mounted combi boiler (only a few months old), fresh vinyl flooring
Stairs And Landing
Fresh carpeted stairs rising to first floor, loft hatch, doors into bedrooms and bathroom
Master Bedroom (Bedroom At Front) (9'46 x 8'29)
(Measured from inside wardrobes)Textured ceiling, plastered walls, radiator, uPVC double glazed unit to front, fresh neutral carpet, large storage cupboard, large built in wadrobes
Bedroom 2 (Bedroom At Rear) (11'77 x 10'09)
Textured ceiling, plastered walls, radiator, uPVC double glazed unit to rear, fresh neutral carpet
Bathroom (6'22 x 5'53)
Textured ceiling, plastered walls, panel bath with taps, electric shower with tiled surround, wooden framed window unit to side, wash hand basin with taps, low level WC, raditor, tiled flooring
Rear Garden
Wall boundary, paved garden, washing line, gate provding side access
2 Allocated Parking Spaces
Two allocated parking spaces.
Floor Plans
Property Location
Marketed by Four Walls Online
Disclaimer Property descriptions and related information displayed on this page are marketing materials provided by Four Walls Online. estateagents365.uk does not warrant or accept any responsibility for the accuracy or completeness of the property descriptions or related information provided here and they do not constitute property particulars. Please contact Four Walls Online for full details and further information.