
Semi-detached house for sale in Bristol BS6, 4 Bedroom
Quick Summary
- Property Type:
- Semi-detached house
- Status:
- For sale
- Price
- £ 900,000
- Beds:
- 4
- Baths:
- 2
- Recepts:
- 3
- County
- Bristol
- Town
- Bristol
- Outcode
- BS6
- Location
- Chesterfield Road, St. Andrews, Bristol BS6
- Marketed By:
- Elephant
- Posted
- 2024-05-14
- BS6 Rating:
- More Info?
- Please contact Elephant on 0117 295 7249 or Request Details
Property Description
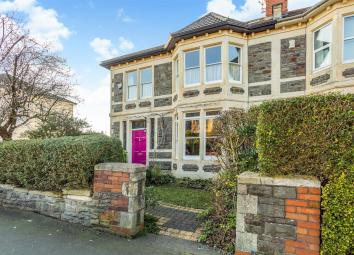
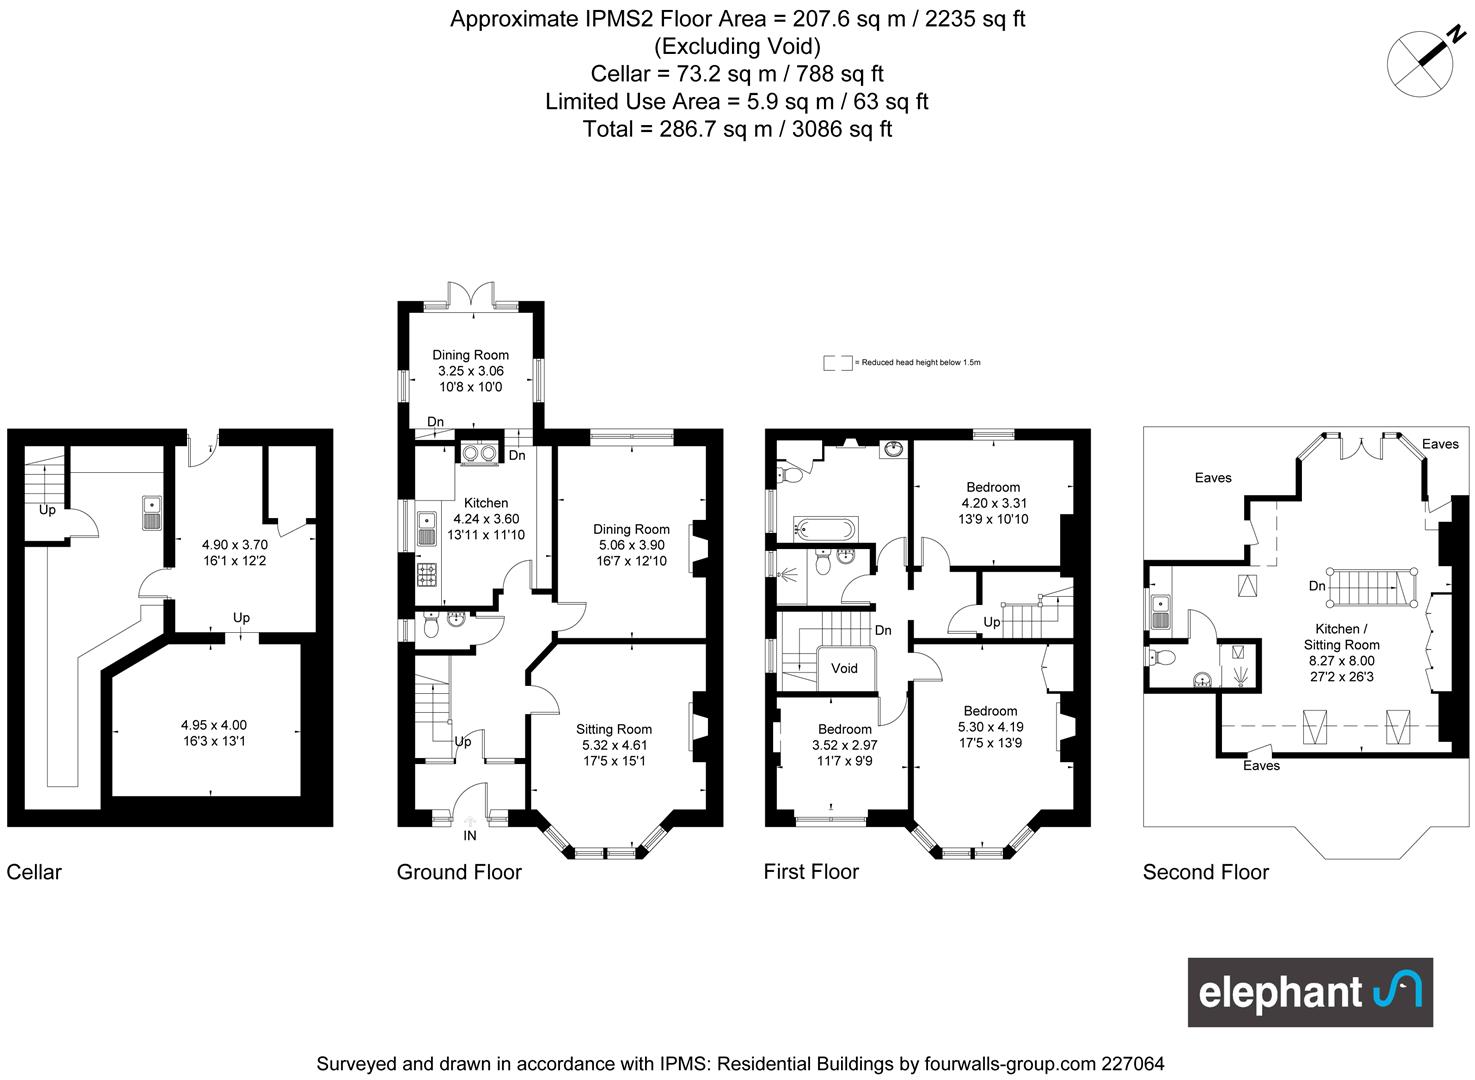
A beautiful semi-detached home on a corner plot with off road parking, close to St Andrew's Park. The property has plenty of original character retained which sits alongside some well considered improvements, such as double glazed timber sash windows and a very impressive loft conversion. The front door opens into a grand and welcoming entrance hallway with a sweeping staircase and an array of stained glass windows. The living room is located at the front and comprises a bay with sash windows, an open fireplace, ceiling rose and cornice. The adjacent second reception room has a stripped wood floor, open fireplace and sash windows that over look the rear garden. At the rear is a split level kitchen/ breakfast room with a built in period dresser running along one wall and a range of fitted units opposite, which incorporate a Belfast sink and space for appliances. The centre piece is an Aga style range cooker which is built into the open chimney breast with two archways either side which have stairs dropping down into the dining area. There is space for a large table, a timber floor and glazed doors which neatly connect the rear garden.
An elegant staircase leads up past a large stained glass window to the first floor hallway to three double bedrooms, a shower room and a large family bathroom. The master bedroom at the front has a bay window and fireplace while there are two further double bedrooms one to the front, one to the rear. The spacious, light bathroom has a stripped wood floor, white suite and a fireplace. There is the addition of a useful shower room next door which completes the first floor.
A lobby leads through to a staircase to the second floor to an award winning loft conversion which is configured as an open studio space with a sitting, sleeping and small kitchen area. There is also an en-suite shower room and plenty of built in storage. This attractive, well designed room is the perfect hideaway and has a bay window with a Juliet balcony providing roof top views across St Andrews
Beneath the house are stairs down to useful cellar rooms, one has a range of built in work tops and sink, while the other two provide valuable storage. The cellar has both internal and external access which is useful for bikes. The front garden is enclosed by mature hedging while the garden at the rear is laid to lawn with a deck seating area and a gate on Windsor Road allowing access to the parking space. This lovely home is a prime St Andrews property with a versatile layout, full of charm and character.
Floor Plans
Property Location
Marketed by Elephant
Disclaimer Property descriptions and related information displayed on this page are marketing materials provided by Elephant. estateagents365.uk does not warrant or accept any responsibility for the accuracy or completeness of the property descriptions or related information provided here and they do not constitute property particulars. Please contact Elephant for full details and further information.