
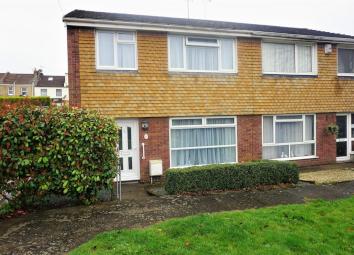
Semi-detached house for sale in Bristol BS4, 3 Bedroom
Quick Summary
- Property Type:
- Semi-detached house
- Status:
- For sale
- Price
- £ 269,950
- Beds:
- 3
- Baths:
- 1
- Recepts:
- 1
- County
- Bristol
- Town
- Bristol
- Outcode
- BS4
- Location
- Hillsborough Road, Brislington, Bristol BS4
- Marketed By:
- Greenwoods Estate Agents
- Posted
- 2024-05-14
- BS4 Rating:
- More Info?
- Please contact Greenwoods Estate Agents on 0117 301 7250 or Request Details
Property Description
A 3 bedroom end of terrace home situated in this popular part of Brislington within a short walk to the commuter routes on the Bath Road. The accommodation is well presented and spacious and comprises entrance hallway with cloakroom off, large through lounge/dining room with french doors to the rear and a modern fitted kitchen with integrated appliances. To the first floor are three bedrooms and a bathroom with separate shower cubicle. Further benefits include gas central heating, attractive, enclosed rear garden and garage accessed via a rear lane. Call Greenwoods on to book your viewing appointment now!
Accommodation Comprises
Entrance
UPVC double glazed entrance door with opaque glazed panels and window to side to:-
Hall
Stairs rising to first floor, door to ground floor w/c, radiator, door to:-
Lounge/Dining Room (7.51m x 3.77m max (24'7" x 12'4" max))
Lounge Area
Large uPVC double glazed window to front aspect, feature electric flame effect fireplace, corner column radiator.
Dining Area
UPVC double glazed French doors and windows to rear aspect, column radiator.
Kitchen (2.39m x 3.85m (7'10" x 12'7"))
UPVC double glazed window and door to rear aspect, fitted with a range of wall, base and drawer units complemented by a range of integrated appliances to include double oven and electric hob, chimney extractor fan, dishwasher, washing machine and under counter fridge and freezer. One and a half bowl sink with mixer tap, laminated roll edge worksurfaces, tiled splashbacks, tiled flooring.
W/C
White suite comprising low level w/c and pedestal wash hand basin.
Landing
Internal doors to first floor accommodation, door to airing cupboard housing combi boiler, access hatch to loft space.
Bedroom One (3.97m x 2.48m (13'0" x 8'1"))
UPVC double glazed window to front aspect, built in wardrobes to one wall, radiator.
Bedroom Two (3.43m x 3..36m (11'3" x 9'10".118'1"))
UPVC double glazed window to rear aspect, radiator.
Bedroom Three (2.65m x 3.03m (8'8" x 9'11"))
UPVC double glazed window to front aspect, built in over stairs storage cupboard, radiator.
Bathroom
White suite comprising panelled bath, pedestal wash hand basin, low level w/c, corner shower enclosure with electric shower, chrome heated towel rail, tiled flooring and tiled walls to dado rail height.
Gardens
Front: Of an open plan design with pathway to front entrance.
Rear: Laid initially to paving with the main garden area being laid to artificial lawn and stone chippings with various attractive planted areas. Courtesy door to garage.
Garage
Single garage located in the rear garden, accessed via a rear lane.
General
We have been advised by the current owner that the property benefits from the remainder of a 999 year lease with a half yearly ground rent of £5.25
Property Location
Marketed by Greenwoods Estate Agents
Disclaimer Property descriptions and related information displayed on this page are marketing materials provided by Greenwoods Estate Agents. estateagents365.uk does not warrant or accept any responsibility for the accuracy or completeness of the property descriptions or related information provided here and they do not constitute property particulars. Please contact Greenwoods Estate Agents for full details and further information.