
Semi-detached house for sale in Bolton BL5, 3 Bedroom
Quick Summary
- Property Type:
- Semi-detached house
- Status:
- For sale
- Price
- £ 210,000
- Beds:
- 3
- Baths:
- 3
- Recepts:
- 1
- County
- Greater Manchester
- Town
- Bolton
- Outcode
- BL5
- Location
- Brandforth Gardens, Westhoughton, Bolton, Greater Manchester BL5
- Marketed By:
- Entwistle Green - Westhoughton
- Posted
- 2024-04-18
- BL5 Rating:
- More Info?
- Please contact Entwistle Green - Westhoughton on 01942 566630 or Request Details
Property Description
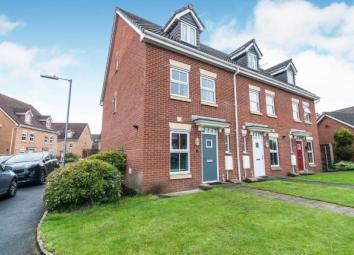
This beautifully presented family home offers plentiful living space, generous bedroom sizes, en suite and dressing room to the master, and downstairs WC. There is a spacious lounge / dining room to the rear of the property with french doors out to the garden. The property is beautifully presented and is in perfect move in condition.
Immaculately presented throughoutThree double bedrooms
en-suite and dressing room to master bedroom
smart fitted kitchen
downstairs WC
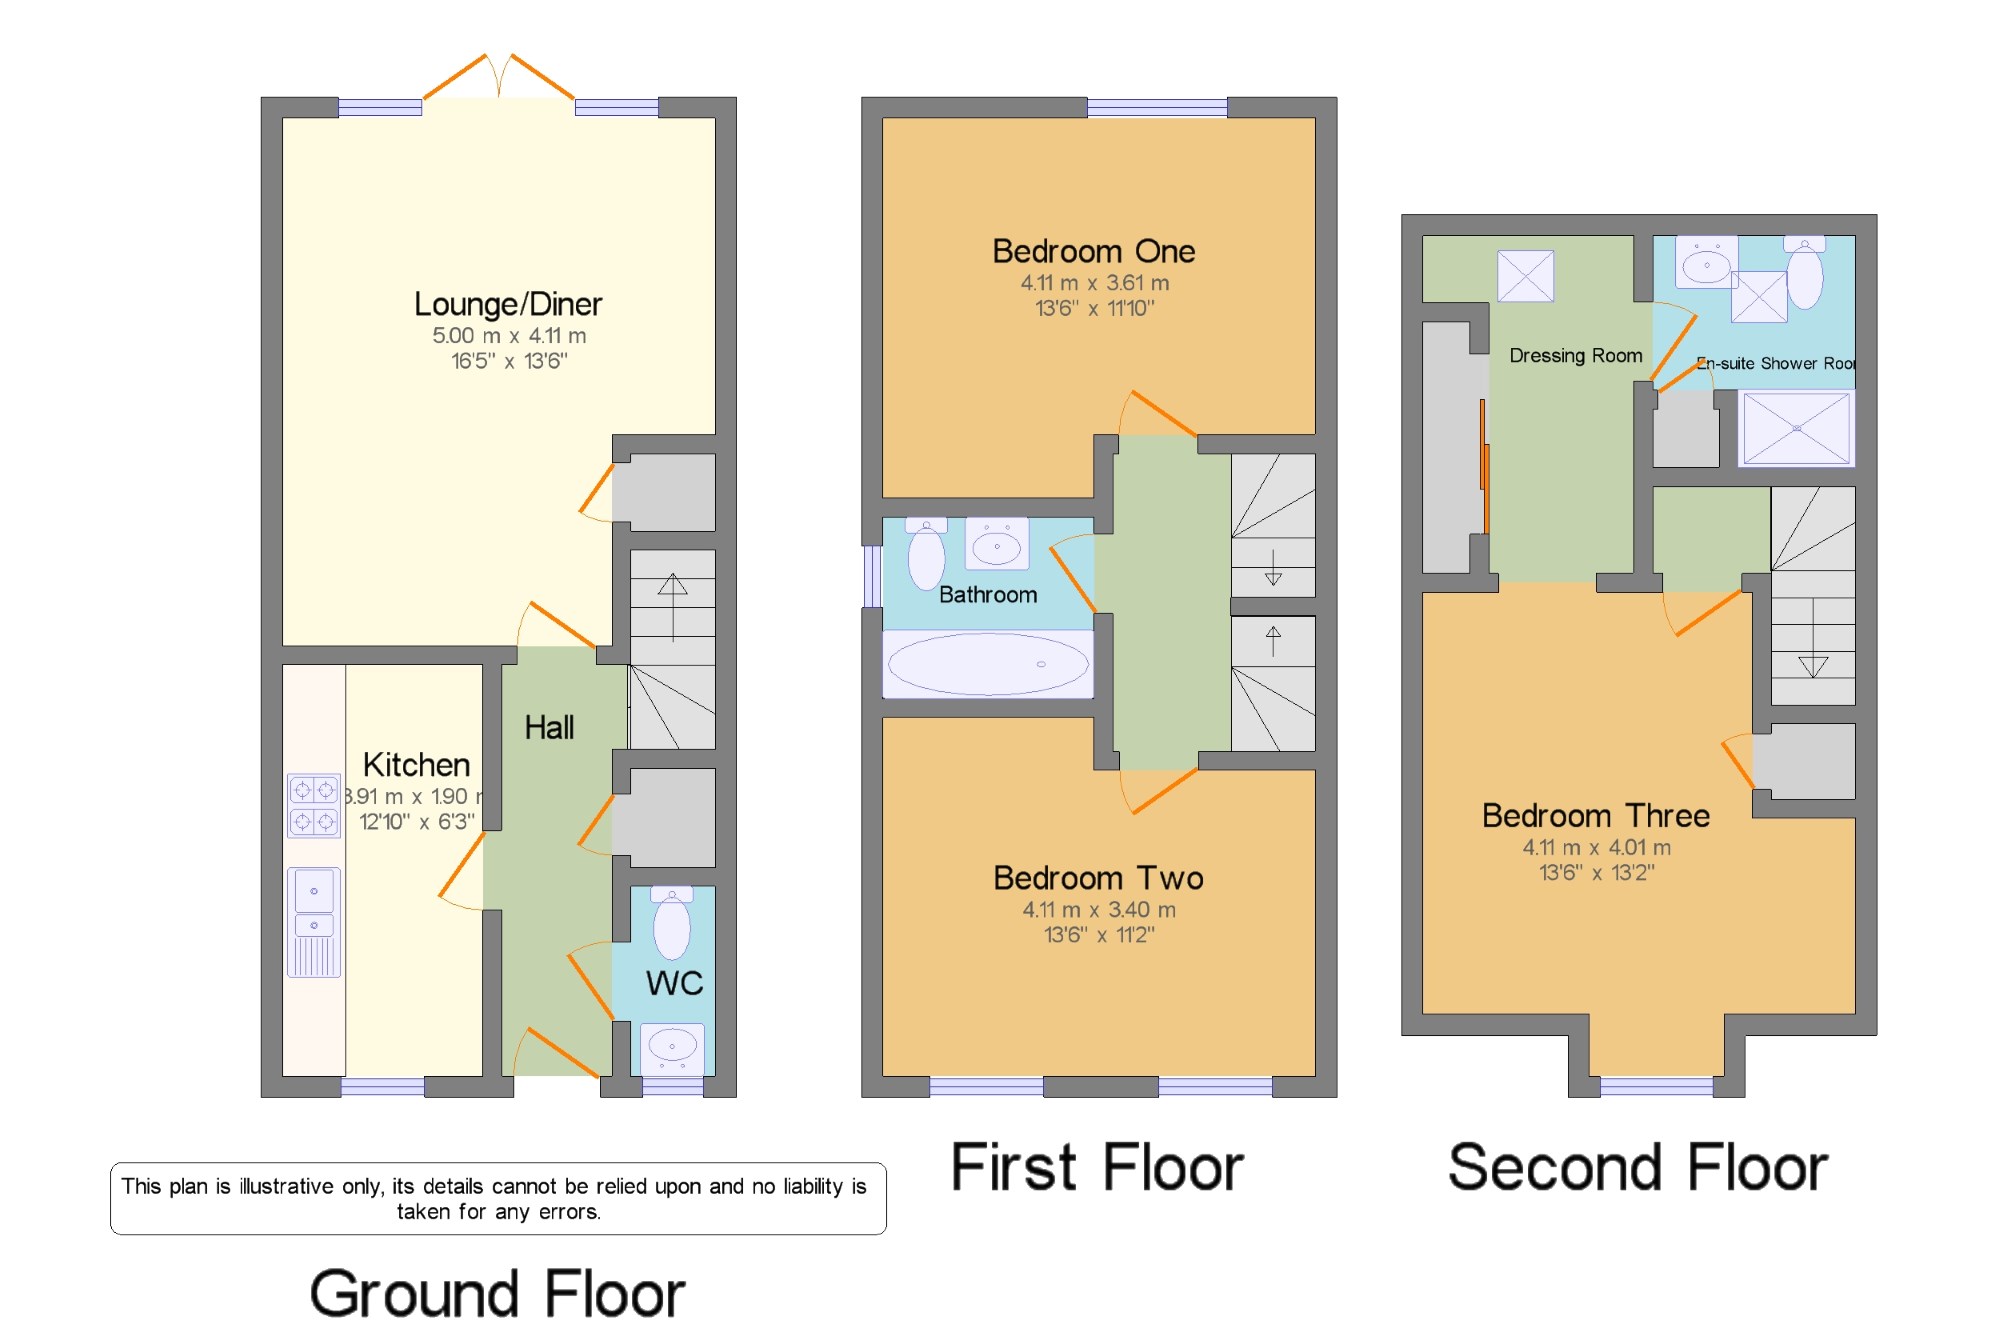
Kitchen 12'10" x 6'3" (3.91m x 1.9m). Double glazed uPVC window. Radiator, tiled flooring, ceiling light. Roll top work surface, wall and base units, single sink and with mixer tap with drainer, integrated oven, over hob extractor, space for fridge/freezer.
WC 2'7" x 5'11" (0.79m x 1.8m). Double glazed window with frosted glass. Radiator, tiled flooring, ceiling light. Low level WC, wash hand basin.
Lounge/Diner 16'5" x 13'6" (5m x 4.11m). UPVC French double glazed door, opening onto the garden. Radiator, laminate flooring, under stair storage, ceiling light.
Hall 4' x 12'10" (1.22m x 3.91m). Laminate flooring, built-in storage cupboard, ceiling light.
Bedroom One 13'6" x 11'10" (4.11m x 3.6m). Double glazed uPVC window overlooking the garden. Radiator, carpeted flooring, a built-in wardrobe, ceiling light.
Bedroom Two 13'6" x 11'2" (4.11m x 3.4m). Radiator, carpeted flooring, ceiling light.
Bedroom Three 13'6" x 13'2" (4.11m x 4.01m). Radiator, carpeted flooring, ceiling light.
En-suite Shower Room 6'4" x 7'3" (1.93m x 2.2m). Radiator, vinyl flooring, ceiling light. Low level WC, double enclosure shower, vanity unit and top-mounted sink.
Dressing Room 6'7" x 10'6" (2m x 3.2m). Skylight, carpeted flooring, fitted wardrobes, ceiling light.
Family Bathroom x . White suite with bath sink and low level wc, built in vanity unit.
Floor Plans
Property Location
Marketed by Entwistle Green - Westhoughton
Disclaimer Property descriptions and related information displayed on this page are marketing materials provided by Entwistle Green - Westhoughton. estateagents365.uk does not warrant or accept any responsibility for the accuracy or completeness of the property descriptions or related information provided here and they do not constitute property particulars. Please contact Entwistle Green - Westhoughton for full details and further information.