
Semi-detached house for sale in Bolton BL3, 2 Bedroom
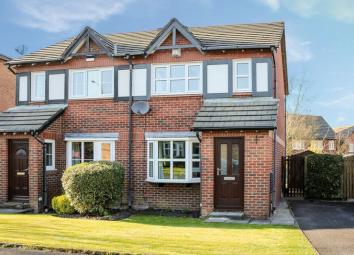
Quick Summary
- Property Type:
- Semi-detached house
- Status:
- For sale
- Price
- £ 135,000
- Beds:
- 2
- Baths:
- 1
- Recepts:
- 1
- County
- Greater Manchester
- Town
- Bolton
- Outcode
- BL3
- Location
- Beaumont Chase, Bolton BL3
- Marketed By:
- Newton & Co Ltd
- Posted
- 2019-04-07
- BL3 Rating:
- More Info?
- Please contact Newton & Co Ltd on 01204 911953 or Request Details
Property Description
No onward chain
Newton & Co are delighted to offer for sale this modern two bedroom semi detached family home set on the popular Beaumont Chase estate in Bolton. The property is superbly presented throughout and comprises to the ground floor; entrance hallway, lounge, kitchen/dining room with sliding patio doors opening out onto garden. To the first floor there are two double bedrooms ( master bedroom having a range of fitted wardrobes) and a three piece bathroom with matching suite. Externally there are garden areas to the front and rear with a driveway providing off road parking. The property is ideally placed within just 1 mile of the M61 Junction 5, along with bus routes into Bolton Town Centre.
Ground Floor
Entrance Porch
Rockdoor leading into the property. UPVC double glazed window to side elevation. Ceiling light point. Laminate flooring. Built-in cupboard. Access through to:
Lounge (13' 7'' x 13' 0'' (4.15m x 3.95m))
UPVC double glazed window to front elevation. Ceiling light point. Radiator. Laminate flooring. Staircase leading to first floor landing.
Under Stair Storage
Fitted pantry shelving.
Kitchen/ Diner (13' 7'' x 7' 10'' (4.15m x 2.40m))
Fitted base units with contrasting worktop. Sink and drainer. Integrated electric oven with 4-ring gas hob above. Plumbed for washing machine. Space for freestanding fridge/ freezer. UPVC double glazed window to rear elevation. Sliding double glazed aluminium door opening out onto rear garden. Two ceiling light points. Radiator. Tiled flooring.
First Floor
Landing
Ceiling light point. Loft hatch access point.
Bedroom One (13' 7'' x 11' 6'' (4.15m max x 3.50m max))
Double bedroom with fitted wardrobes. Two UPVC double glazed windows to front elevation. Ceiling light point. Radiator. Storage cupboard.
Bedroom Two (9' 8'' x 7' 9'' (2.95m x 2.35m))
Double bedroom. UPVC double glazed window to rear elevation. Ceiling light point. Radiator. Laminate flooring.
Bathroom (6' 5'' x 5' 5'' (1.95m x 1.65m))
Three piece suite comprising w.C, pedestal wash hand basin and panelled bath with shower above and glazed screen. UPVC double glazed window to rear elevation. Ceiling light point. Radiator. Tiled elevations and flooring.
Externally
Front Garden
Shared front lawn with tarmac driveway offering off road parking. Gated access to rear.
Rear Garden
Quaint rear garden with paved patio stepping out onto well kept lawn. Mature plant borders, timber fence panel surround and timber storage shed.
Floor Plans

Property Location
Marketed by Newton & Co Ltd
Disclaimer Property descriptions and related information displayed on this page are marketing materials provided by Newton & Co Ltd. estateagents365.uk does not warrant or accept any responsibility for the accuracy or completeness of the property descriptions or related information provided here and they do not constitute property particulars. Please contact Newton & Co Ltd for full details and further information.