
Semi-detached bungalow for sale in Weston-super-Mare BS24, 2 Bedroom
Quick Summary
- Property Type:
- Semi-detached bungalow
- Status:
- For sale
- Price
- £ 250,000
- Beds:
- 2
- Baths:
- 1
- Recepts:
- 1
- County
- North Somerset
- Town
- Weston-super-Mare
- Outcode
- BS24
- Location
- South Lawn, Locking, Weston-Super-Mare BS24
- Marketed By:
- Saxons
- Posted
- 2024-04-03
- BS24 Rating:
- More Info?
- Please contact Saxons on 01934 247818 or Request Details
Property Description
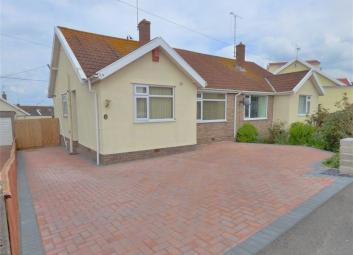
A fantastic opportunity to purchase this well presented semi-detached bungalow located in the heart of Locking village offering excellent access for local amenities, school and commuter links. Internally the property offers spacious living accommodation and briefly comprises entrance hall with ample storage and access to a large loft with potential to extend subject to necessary planning consents, lounge, modern recently installed kitchen breakfast room, two double bedrooms and bathroom. Outside a lovely private garden with converted garage/workshop and a block paved driveway for 3-4 cars. Also benefiting uPVC double-glazing and gas central heating. *Draft details awaiting vendor approval*
Covered Entrance Hall
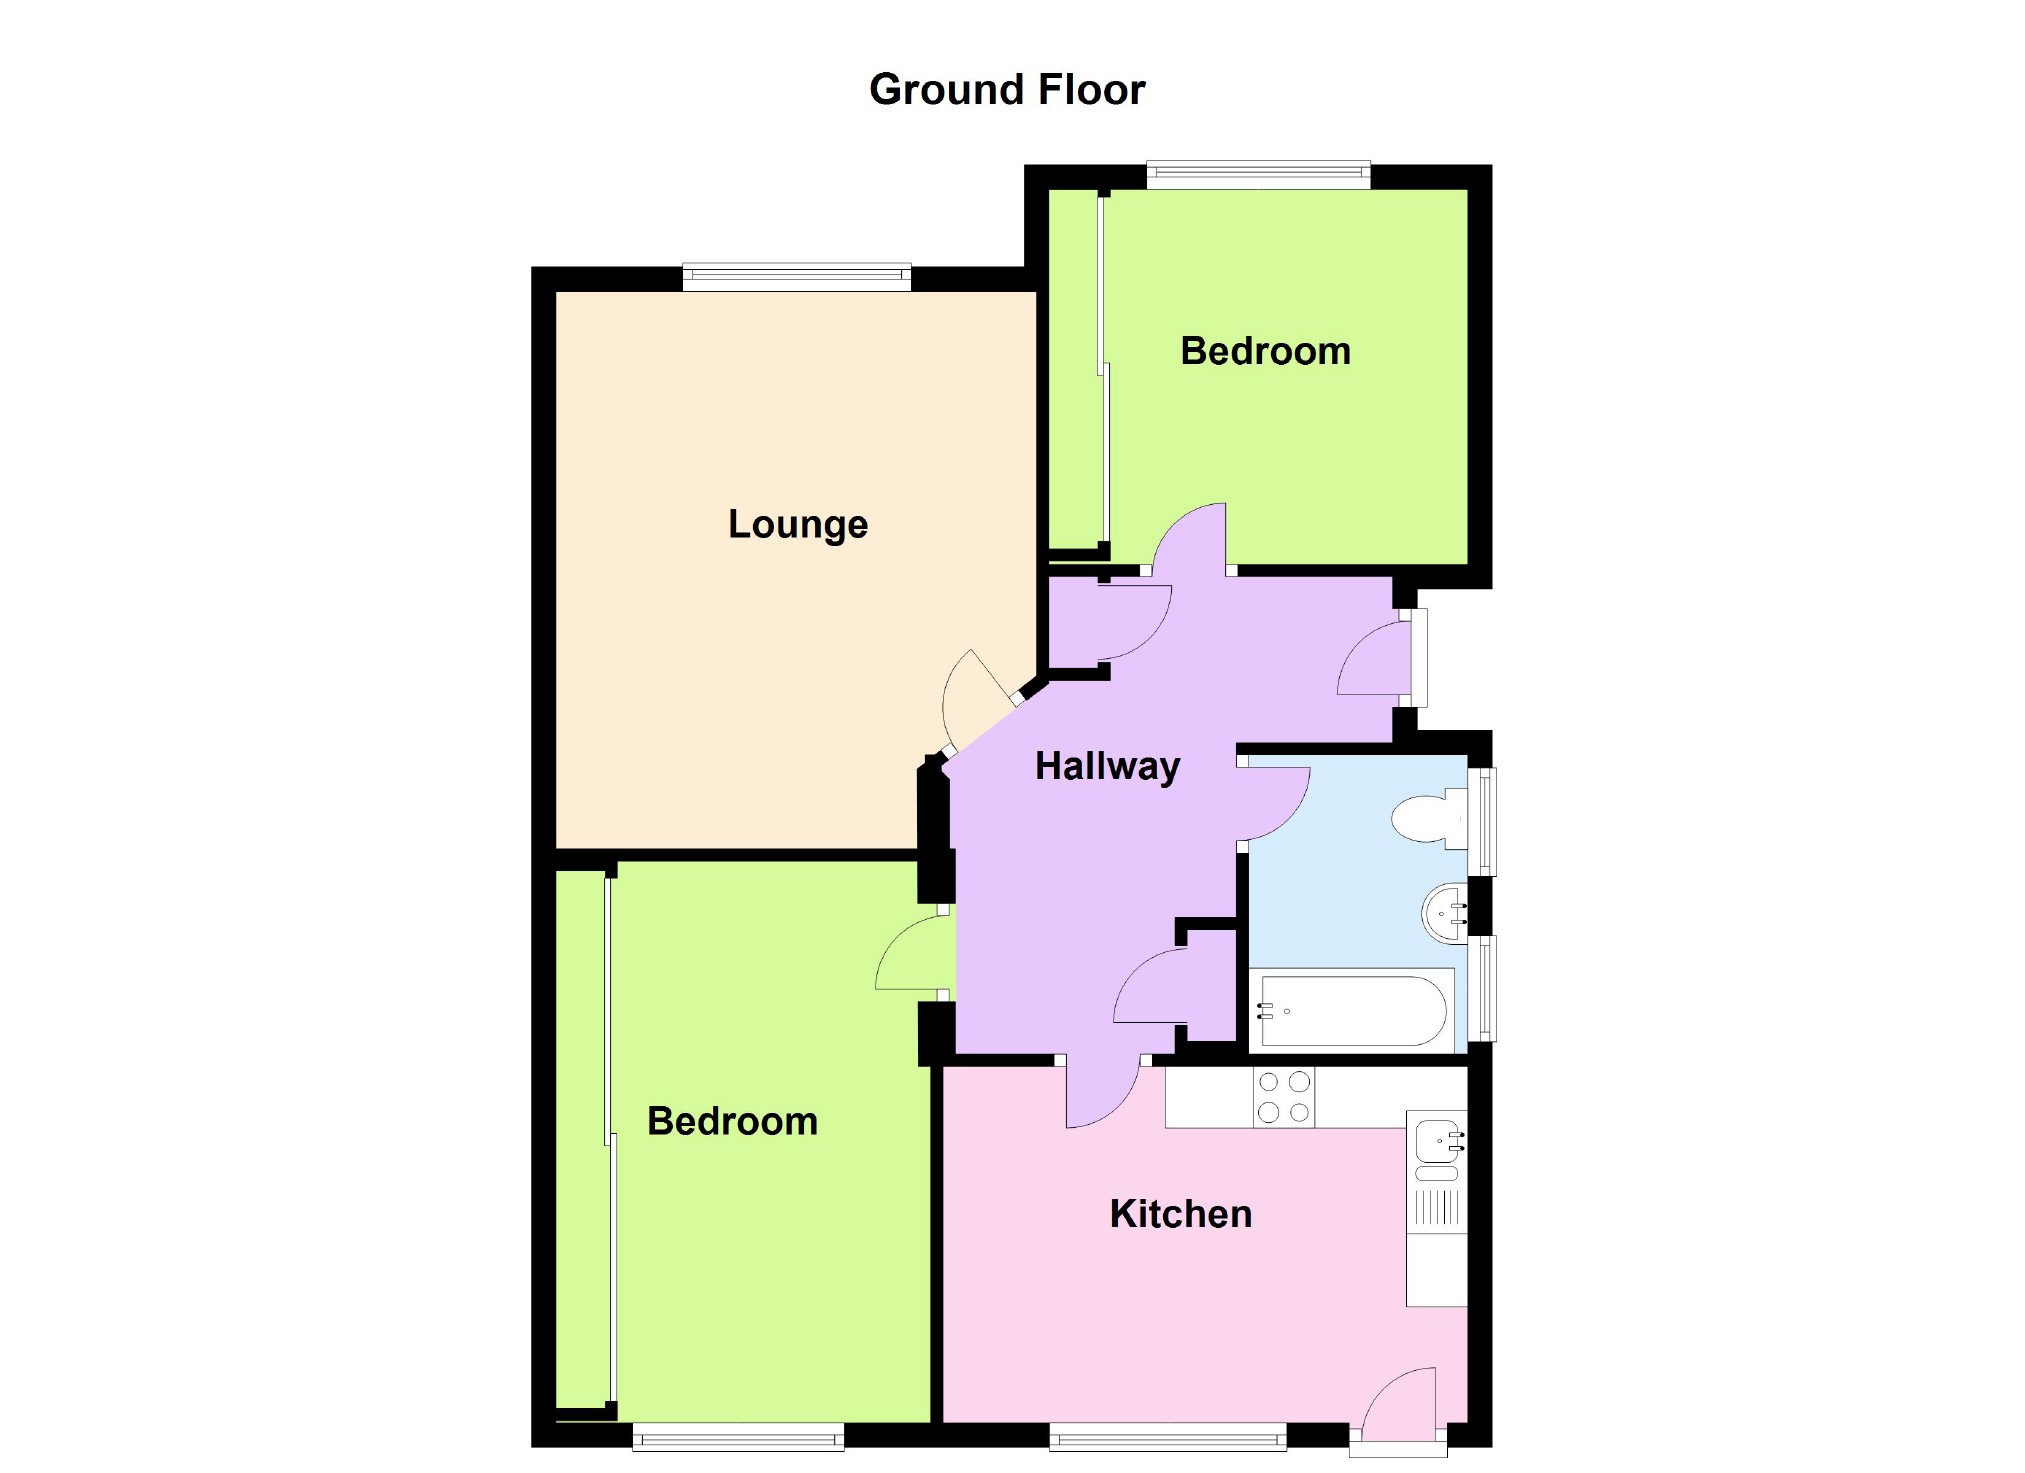
Via feature uPVC double-glazed door with frosted uPVC window above. Coved and textured ceiling with two central light points, smoke detector and access to a large loft via ladder with light. Floor to ceiling airing cupboard with additional large storage cupboard. Radiator. Telephone point. Doors to all principle rooms.
Lounge (14'10" x 12'0" (4.52m x 3.66m))
Front aspect uPVC double-glazed window with fitted blind. Coved and textured ceiling with central light and matching wall lighting. Feature fireplace with coal-effect fire and wooden surround. TV point. Radiator.
Kitchen (14'0" x 9'4" (4.27m x 2.84m))
Rear aspect uPVC double-glazed window and door to rear garden. A recently installed modern kitchen fitted with a range of eye and base level units with rolled edge worktop surface over. Inset 1½ bowl stainless steel sink with mixer tap and tiled splash backs. Built-in-4-ring aeg gas hob with pull-out extractor over. Built-in eye-level aeg double oven. Space and plumbing for washing machine and dishwasher. Space for tall fridge freezer. Ample space for table. Radiator. Smooth coved ceiling with inset spot lighting. TV point.
Bedroom (13'1" x 8'2" (plus wardrobes) (3.99m x 2.49m ( plus wardrobes)))
Rear aspect uPVC double-glazed window. Coved and textured ceiling with wall-mounted lighting. Wall-length mirror-front wardrobes with sliding doors. TV point. Radiator.
Bedroom (10'0" x 10'0" (plus wardrobes) (3.05m x 3.05m ( plus wardrobes)))
Front aspect uPVC double-glazed window with fitted blind. Coved and textured ceiling with central light. Radiator. Wall-length mirror-front wardrobes with sliding doors.
Bathroom (8'0" x 5'6" (2.44m x 1.68m))
Two side aspect obscured uPVC double-glazed windows. Smooth coved ceiling with inset spot lighting. A white suite comprising low level W.C, vanity wash hand basin with central mixer tap and panel bath with mixer tap and shower over with fitted shower screen. Radiator. Extractor fan.
Outside
Rear Garden
A lovely private rear garden with steps from the back door leading to a good size patio area. This leads onto a well maintained lawn with raised vegetable plot and well-stocked flower and shrub borders. In the bottom corner of the garden you will find a summer house and storage shed. Outside light and tap. Pedestrian access via wrought iron gates to
Converted Garage/Workshop (16'2" x 8'0" (4.93m x 2.44m))
Dual aspect windows. Power and light. To the front of the garage a secure area lead to block paving with pedestrian access to the front of the property.
Parking
Parking to the front for 3-4 cars. Block paved driveway. Flower and shrub borders.
Agents Note
*Draft details awaiting vendor approval*
Directions
From our Weston offices, head left away from the seafront and take a right down Alfred Street and follow round to Locking road. Take the 3rd exit off the roundabout and proceed over Hildesheim bridge. Take the 2nd exit at the next roundabout and follow the road round past Gallagher Retail Park. Go straight across the roundabout onto the A370 road, take the second exit when you come to the end roundabout and proceed over Flowerdown bridge. At the next roundabout take the 3rd exit onto the A371 road, continue straight over the second roundabout, continue straight over the third roundabout. Take a right onto Elm Tree Road, follow it round and then take a right on South Lawn Road. Follow the road round and then take a right into South Lawn Close.
Money Laundering Regulations 2012
Intending purchasers will be asked to produce identification, proof of address and proof of financial status when an offer is received. We would ask for your cooperation in order that there will be no delay in agreeing the sale.
These particulars, whilst believed to be accurate are set out as a general outline only for guidance and do not constitute any part of an offer or contract. Intending purchasers should not rely on them as statements of representation of fact but must satisfy themselves by inspection or otherwise as to their accuracy. No person in this firms employment has the authority to make or give any representation or warranty in respect of the property.
Floor Plans
Property Location
Marketed by Saxons
Disclaimer Property descriptions and related information displayed on this page are marketing materials provided by Saxons. estateagents365.uk does not warrant or accept any responsibility for the accuracy or completeness of the property descriptions or related information provided here and they do not constitute property particulars. Please contact Saxons for full details and further information.