
Semi-detached bungalow for sale in Weston-super-Mare BS22, 2 Bedroom

Quick Summary
- Property Type:
- Semi-detached bungalow
- Status:
- For sale
- Price
- £ 245,000
- Beds:
- 2
- Baths:
- 1
- Recepts:
- 1
- County
- North Somerset
- Town
- Weston-super-Mare
- Outcode
- BS22
- Location
- Kestrel Drive, Weston-Super-Mare BS22
- Marketed By:
- Saxons
- Posted
- 2024-04-03
- BS22 Rating:
- More Info?
- Please contact Saxons on 01934 247818 or Request Details
Property Description
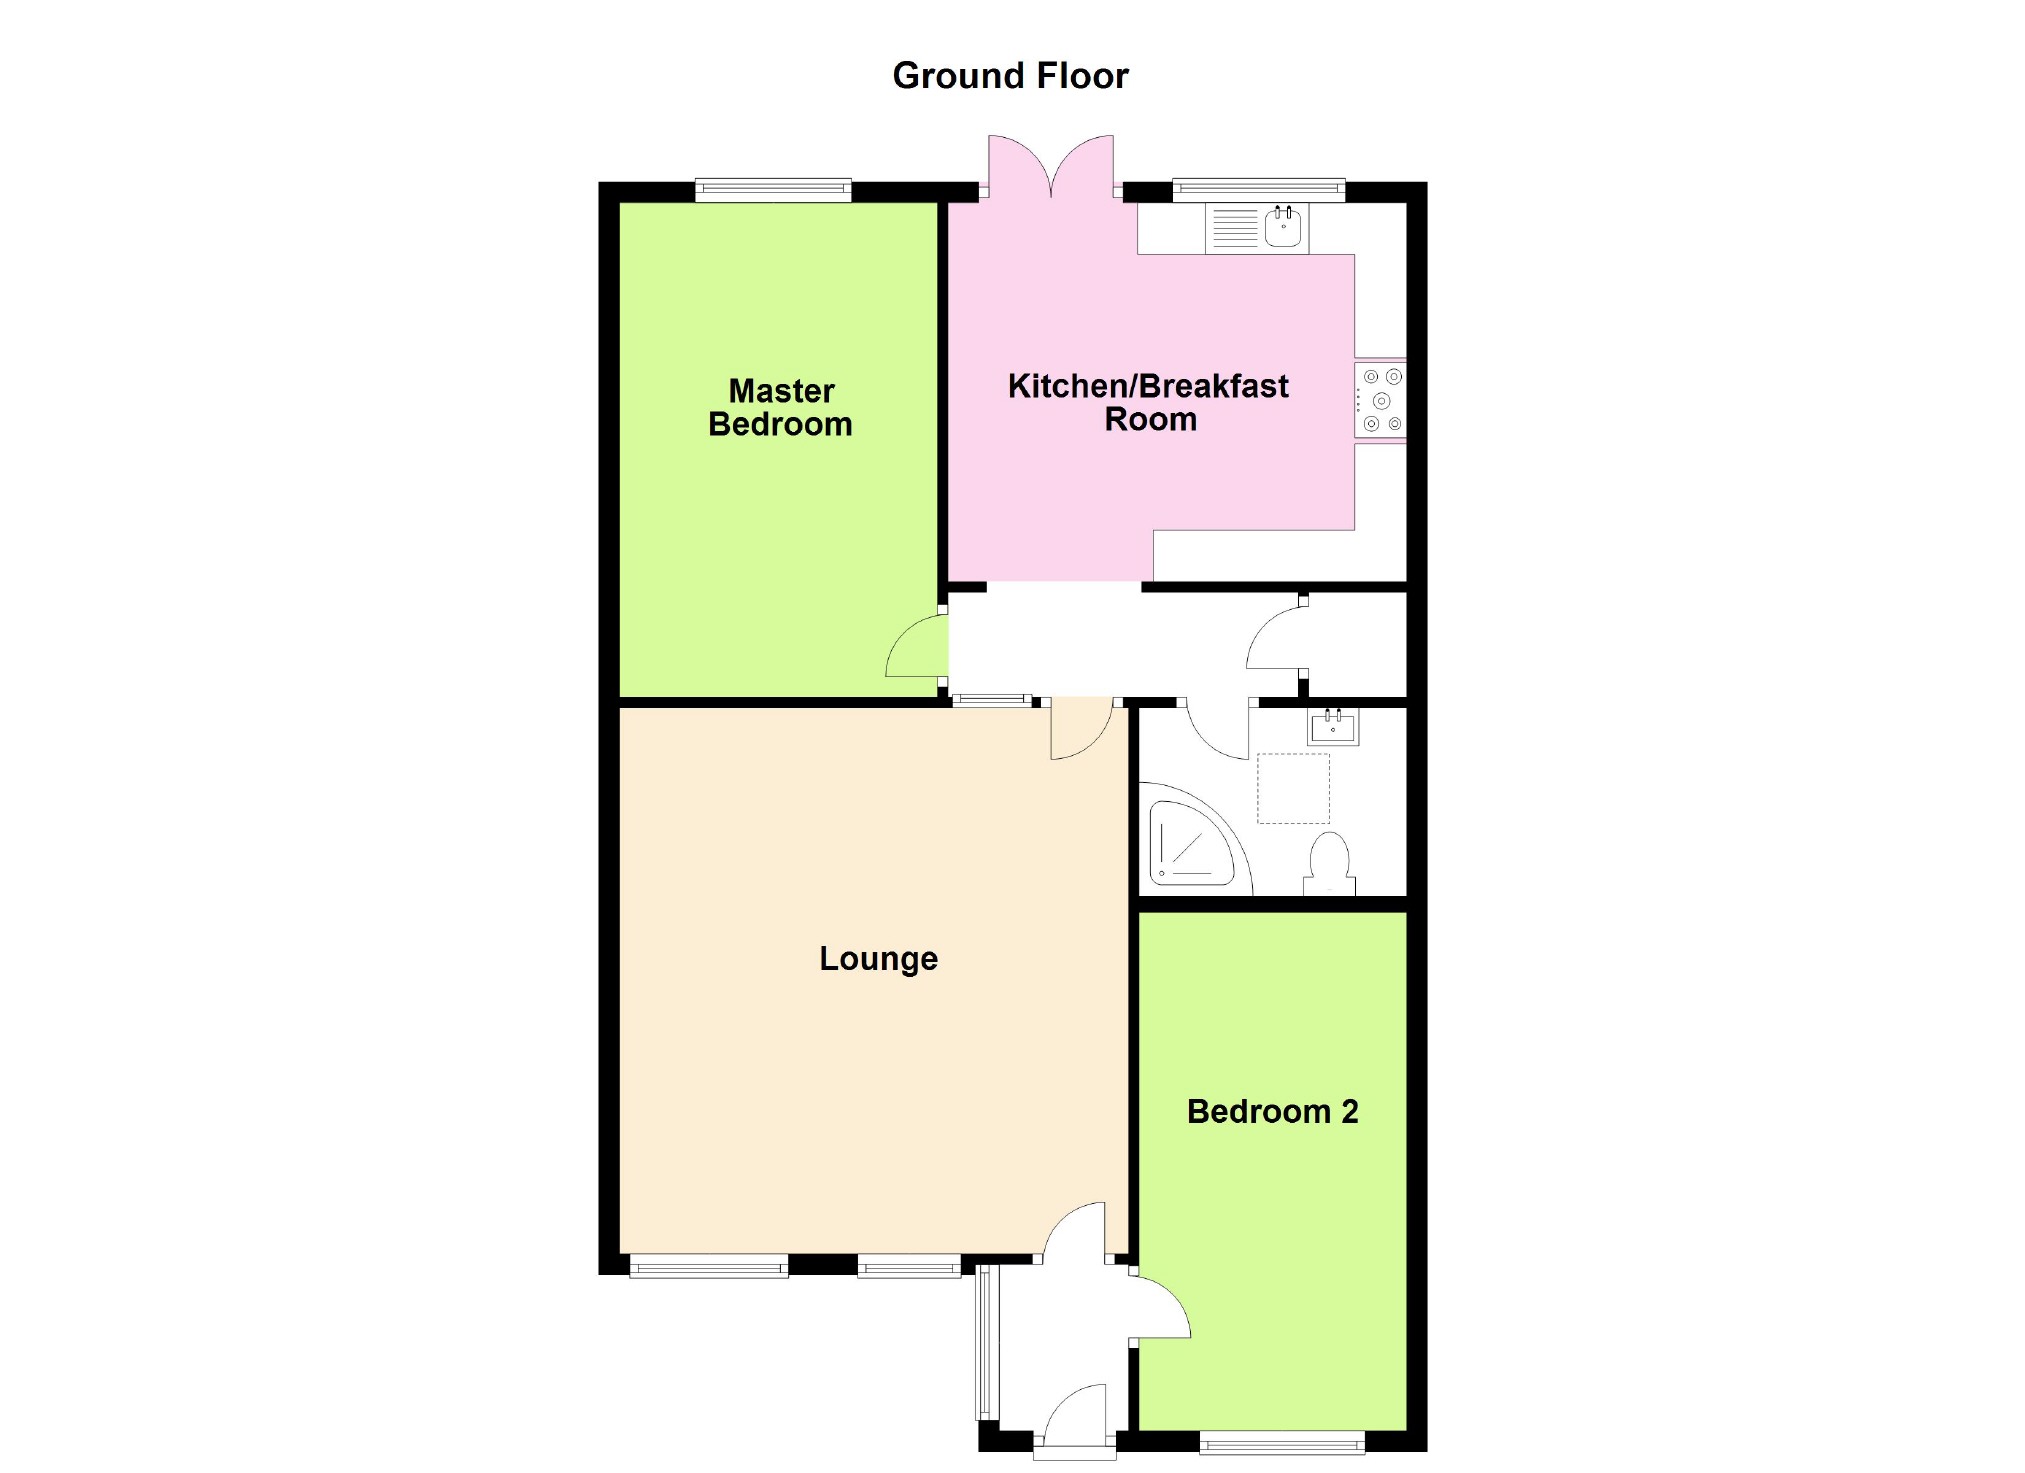
**open day Saturday 2nd March from 12.00PM-2.00PM strictly by appointment only**A fantastic opportunity to purchase this spacious fully refurbished bungalow offered to the market with no onward chain complications. The current vendors have finished this lovely property to a very high specification throughout. In brief entrance porch, 17' x 16' lounge, newly installed 14' x 12' kitchen breakfast room, two double bedrooms and luxury shower room. Outside a private landscaped rear garden and off street parking. The property also benefits uPVC double-glazing and newly installed gas fired combination boiler.
Entrance Porch
Via uPVC double-glazed door with side aspect floor-to-ceiling uPVC double-glazed window and fitted blinds. Doors to bedroom and
Lounge (17'4" x 16'5" (5.28m x 5.00m))
Front aspect floor-to-ceiling uPVC double-glazed window with fitted blind. Textured ceiling with central light. Feature electric fireplace. TV and telephone point. Radiator. Door to
Inner Hall
Smooth ceiling with loft access and smoke detector. Cupboard housing newly installed Worcester combination boiler with shelving below. Laminate floor.
Kitchen/Breakfast Room (14'3" x 12'2" (4.34m x 3.71m))
Rear aspect uPVC double-glazed window and French doors opening onto rear garden. A newly installed kitchen fitted with a range of high gloss cashmere-coloured handle-less eye and base level units with rolled edge worktop surface over. Inset 1½ bowl sink with mixer tap and splash backs. Integrated washing machine. Smeg range cooker with stainless steel canopy extractor over and splash backs. Space for tall fridge freezer. Under unit lighting. Smooth ceiling with inset spotlighting. Ample space for table. Radiator.
Bedroom (15'0" x 10'2" (4.57m x 3.10m))
Rear aspect uPVC double-glazed window. Textured ceiling with central light. Radiator.
Bedroom (16'0" x 8'0" (4.88m x 2.44m))
Front aspect uPVC double-glazed window with fitted blinds. Smooth ceiling with central light. Cupboard housing newly installed consumer unit. Radiator.
Shower Room (8'3" x 6'1" (2.51m x 1.85m))
High level uPVC double-glazed skylight. Smooth ceiling with spot lighting and extractor fan. A 3-piece suite comprising large corner shower cubicle, low level W.C and vanity wash hand basin with mixer tap and tiled splash backs. Ceramic tiled floor. Heated towel rail. Mirror with light.
Outside
Rear Garden
Fully enclosed by newly erected panel fencing. Laid to lawn with decked area immediately to rear of property. Outside light and tap. Pedestrian access to front. Low level storage cupboard.
To The Front & Parking
Laid to shingle with block paved courtesy path to front door. Off-street parking for 1-2 cars to the right of the front door via dropped curb.
Agents Note
The EPC rating is from July 2018 when the property was previously purchased. The current vendor has since refurbished the property throughout including fitting a new boiler.
Directions
From Saxons Weston Office, continue along the Boulevard away from the Sea Front and at the second set of traffic lights turn right into Alfred street. At the end of the road turn left and continue over the Roundabout into locking Road, continue along Locking Road for two miles. Just before the turn off for Worle high street, turn right into Mead Vale then the second left onto Kestrel Drive.
Money Laundering Regulations 2012
Intending purchasers will be asked to produce identification and proof of financial status when an offer is received. We would ask for your cooperation in order that there will be no delay in agreeing the sale.
These particulars, whilst believed to be accurate are set out as a general outline only for guidance and do not constitute any part of an offer or contract. Intending purchasers should not rely on them as statements of representation of fact but must satisfy themselves by inspection or otherwise as to their accuracy. No person in this firms employment has the authority to make or give any representation or warranty in respect of the property.
Floor Plans
Property Location
Marketed by Saxons
Disclaimer Property descriptions and related information displayed on this page are marketing materials provided by Saxons. estateagents365.uk does not warrant or accept any responsibility for the accuracy or completeness of the property descriptions or related information provided here and they do not constitute property particulars. Please contact Saxons for full details and further information.