
Semi-detached bungalow for sale in Preston PR4, 3 Bedroom

Quick Summary
- Property Type:
- Semi-detached bungalow
- Status:
- For sale
- Price
- £ 240,000
- Beds:
- 3
- Baths:
- 1
- Recepts:
- 2
- County
- Lancashire
- Town
- Preston
- Outcode
- PR4
- Location
- Garden Avenue, Wrea Green, Lancs PR4
- Marketed By:
- Dewhurst Homes - PR4
- Posted
- 2024-05-14
- PR4 Rating:
- More Info?
- Please contact Dewhurst Homes - PR4 on 01772 913620 or Request Details
Property Description
A well presented modern bungalow located in the sought after location of Wrea Green. The property boasts spacious rooms and a substantial rear garden, featuring a small wildlife pond as well as a variety of shrubs and trees full of character, making it an ideal space for entertaining guests.
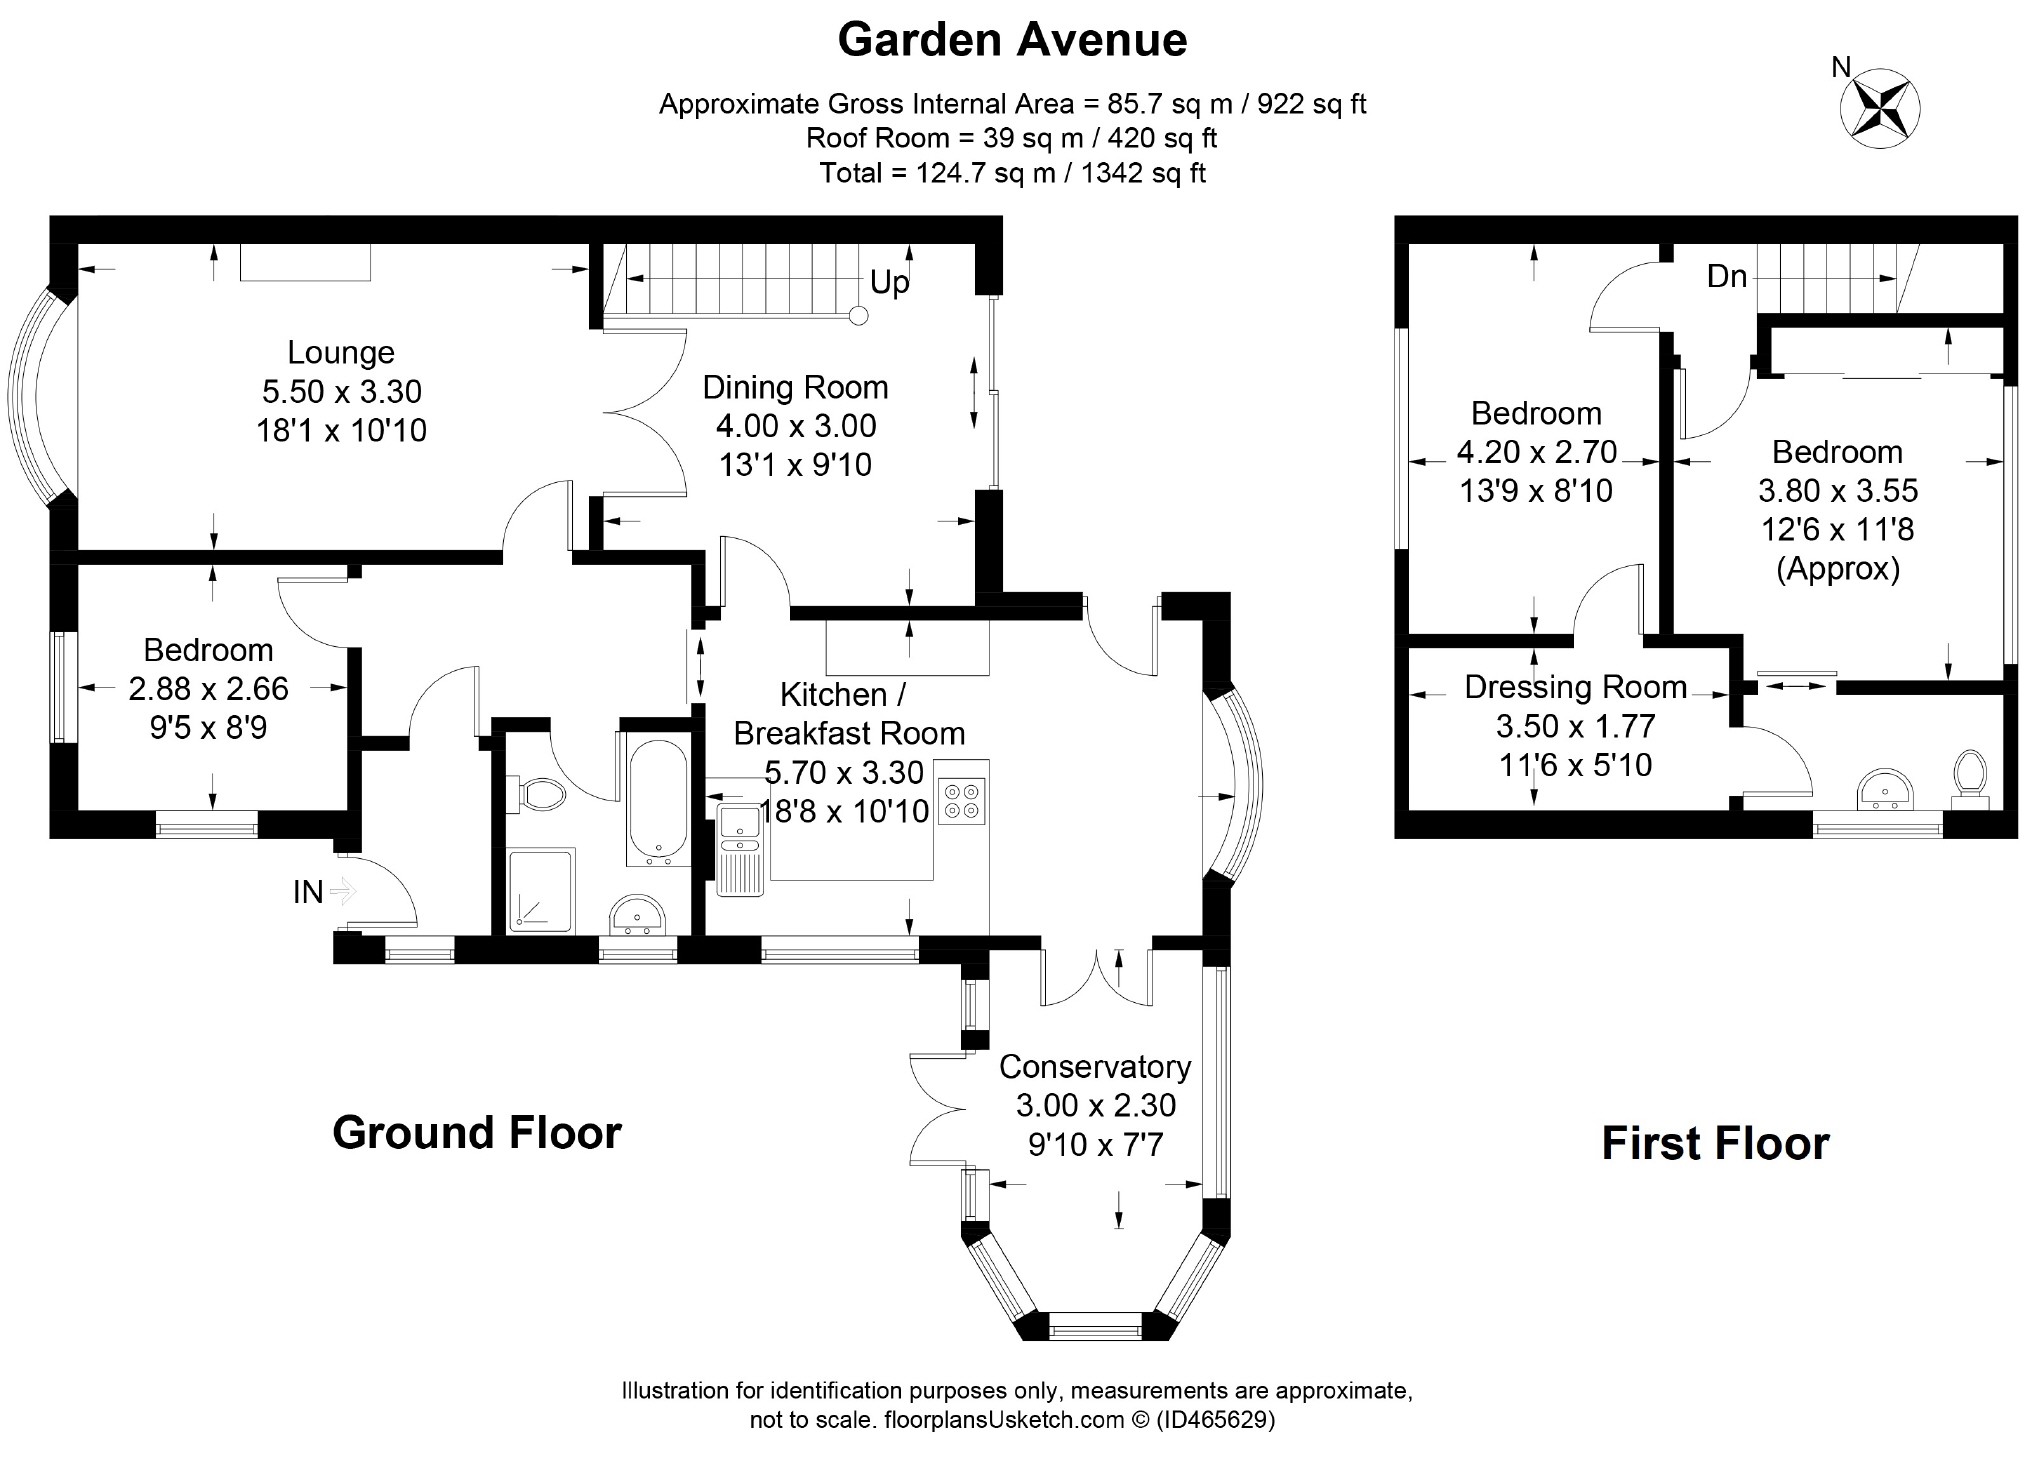
In full the property comprises of an entrance porch leading into a hallway, a large lounge offering space for a log burner, a modern kitchen with a separate dining area, a formal dining room, a downstairs bedroom currently being used as an office space and a conservatory leading out onto the patio. To the first floor are two more double bedrooms, both providing access to the shared en suite, as well as a family bathroom.
Externally there is a beautiful rear garden and a single garage.
Entrance Porch
Porch is tiled with terracotta tiles wood labelled half way to walls with cloakroom
Entrance Hall
Glass panelled door to front aspect, radiator, thermostat, parquet flooring.
Lounge
Secondary glazed window to front aspect, radiator, power points, television point, telephone point, electric simulated wood burner set in a stone surround chimney breast, ceiling light, laminate flooring.
Kitchen
UPVC double glazed window to side aspect, power points, fitted with a range of white wall and base units with chrome handles, stone effect work surfaces and raised breakfast bar, stainless steel sink with mixer tap, drainer board and tile splashbacks, space, power and plumbing for washing machine, fridge freezer and freestanding electric oven, ceiling light, cushion flooring.
Dining Area
Bow window to side aspect, radiator, power points, television point, ceiling light, laminate flooring.
Formal Dining Room
Double glazed sliding patio doors, power points, wooden staircase leading to first floor, ceiling and wall lights, carpet flooring.
Ground Floor Bedroom
Secondary double glazed windows to front and side aspects, radiator, power points, telephone point, ceiling light, carpet flooring.
Master Bedroom
Double glazed window to front aspect, radiator, power points, fitted wardrobes and storage spaces, ceiling light, carpet flooring.
En Suite (To Both)
UPVC double glazed window to side aspect, radiator, fitted with a 3 piece white suite comprising a low level WC, vanity mounted hand wash basin with counter top surround, ceiling light, cushion flooring.
Bedroom 3
UPVC double glazed window to rear aspect, radiator, power points, fitted wardrobes and storage spaces, ceiling light, carpet flooring.
Bathroom
UPVC double glazed window to side aspect, chrome towel radiator, 4 piece white suite comprising a low level WC, pedestal mounted hand wash basin with mixer tap, enclosed double shower unit with power shower unit, panel bath with mixer tap and shower outlet, spot lights, tile walls and flooring.
Conservatory
UPVC double glazed structure with brick base, power points, laminate flooring.
Rear Garden
The rear of the property has mainly been laid to lawn with well established mature shrubs and trees with seperate areas of patio space.
Garage
Single garage with up and over door, with single glazed windows to the side
These particulars, whilst believed to be accurate are set out as a general outline only for guidance and do not constitute any part of an offer or contract. Intending purchasers/tenants should not rely on them as statements or representation of fact, but must satisfy themselves by inspection or otherwise as to their accuracy. Gas, electrical or other appliances, drains, heating, plumbing or electrical installations have not been tested. All measurements quoted are approximate. No person in this firms employment has the authority to make or give any representation or warranty in respect of the property.
You may download, store and use the material for your own personal use and research. You may not republish, retransmit, redistribute or otherwise make the material available to any party or make the same available on any website, online service or bulletin board of your own or of any other party or make the same available in hard copy or in any other media without the website owner's express prior written consent. The website owner's copyright must remain on all reproductions of material taken from this website.
Floor Plans
Property Location
Marketed by Dewhurst Homes - PR4
Disclaimer Property descriptions and related information displayed on this page are marketing materials provided by Dewhurst Homes - PR4. estateagents365.uk does not warrant or accept any responsibility for the accuracy or completeness of the property descriptions or related information provided here and they do not constitute property particulars. Please contact Dewhurst Homes - PR4 for full details and further information.