
Property for sale in Hull HU12, 2 Bedroom
Quick Summary
- Property Type:
- Property
- Status:
- For sale
- Price
- £ 95,000
- Beds:
- 2
- Baths:
- 1
- Recepts:
- 2
- County
- East Riding of Yorkshire
- Town
- Hull
- Outcode
- HU12
- Location
- George Street, Hedon, Hull HU12
- Marketed By:
- Dennis Estate Agents
- Posted
- 2024-04-16
- HU12 Rating:
- More Info?
- Please contact Dennis Estate Agents on 01482 763599 or Request Details
Property Description
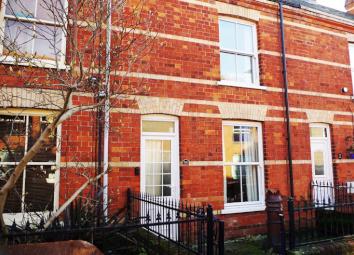
This mid terraced, extended house is located close to the centre of hedon. Ideal for investment or as A first property. In need of some upgrading, but offering great potential. For sale with no onward chain, viewing is highly recommended.
A traditional terraced house which has been extended at ground floor level. Installed with gas central heating (new boiler 2018) and uPvc double glazing and comprising entrance hallway, lounge, sitting room, kitchen open to dining area, shower room and two bedrooms. With a good sized westerly aspect rear garden.
Situated in the heart of the historic market town of Hedon and within the conservation area, George Street is located just off Hedon’s Market Place. There is a wide range of amenities, including, shopping, public houses, Doctors surgeries, Dentist, Library and Customer Service Centre. Within the catchment areas for both Hedon Primary schools and The Holderness Academy and Sixth Form College, and close to a regular public transport route.
Situation Situated in the heart of the historic market town of Hedon and within the conservation area, George Street is located just off Hedon’s Market Place. There is a wide range of amenities, including, shopping, public houses, Doctors surgeries, Dentist, Library and Customer Service Centre. Within the catchment areas for both Hedon Primary schools and The Holderness Academy and Sixth Form College, and close to a regular public transport route.
Description A traditional terraced house which has been extended at ground floor level. Installed with gas central heating (new boiler 2018) and uPvc double glazing and comprising entrance hallway, lounge, sitting room, kitchen open to dining area, shower room and two bedrooms. With a good sized westerly aspect rear garden.
Hallway: 0.84m x 4.46m (2' 9" x 14' 7")
With wood effect laminate flooring, ceiling light and coving. Staircase to the first floor.
Lounge: 3.02m x 3.38m (9' 10" x 11' 1")
With a front aspect sash window, wood effect flooring and radiator. Ceiling light with ornamental ceiling rose and coving.
Sitting room: 4.0m x 3.28m (13' 1" x 10' 9")
With ceiling light, radiator, coving and under stairs cupboard. Door to:-
breakfast ktchen: 3.76m x 5.76m (12' 4" x 18' 10" )overall into dining area.
Fitted with base units and a contrasting work surface. Space for an Oven and Fridge Freezer and plumbing for an automatic washing machine and dishwasher. A stainless steel double sink with tiled splashback area, wall mounted shelving and space for dining. Sliding patio doors onto the rear garden and door to:
Shower room: 1.3m x 2.74m ( 4' 3" x 9')
Fully tiled and fitted with a large shower cubicle with electric shower and extractor fan, wash basin and WC. Ceiling light and a rear aspect frosted window.
First floor:
Landing:
Ceiling light and access to the loft.
Bedroom 1: 4.0m x 3.38m (13' 1" x 11' 1")
Front aspect sash window, radiator, ceiling light and coving.
Bedroom 2: 4.0m x 3.28m (13' 1" x 10' 9")
Fitted with a range of wardrobes and cupboards – one housing the central heating boiler which was installed in May 2018. Rear aspect sash window, radiator and ceiling light.
Outside:
To the front of the property is a small paved garden which has a low height brick wall with decorative wrought iron fencing. The rear garden is a good size and has a small paved patio area with a fenced garden beyond. There are fruit trees, a lawned area and a greenhouse. There is pedestrian access to the 10 ft behind, and potential for a car parking space or Garage to the rear.
Council tax: Band A (confirmation from voa website )
viewing: By appointments, please, through John P. Dennis & Son Ltd, N.B. The agent has not tested any apparatus, equipment, fixtures and fittings or services and so cannot verify that they are in working order or fit for their purpose. A Buyer is advised to obtain verification from their Solicitor or Surveyor. Measurements are approximate and have been taken using a digital electronic device, which should not be relied upon for such matters as carpet fitting. Any plans provided are for room identification only. Prospective purchasers are recommended to check all measurements for themselves. Items shown in photographs are not included unless specifically mentioned within the sales particulars. They may however be available by separate negotiation.
Visit our website at
Consumer Protection from Unfair Trading Regulations 2008.
The Agent has not tested any apparatus, equipment, fixtures and fittings or services and so cannot verify that they are in working order or fit for the purpose. A Buyer is advised to obtain verification from their Solicitor or Surveyor. References to the Tenure of a Property are based on information supplied by the Seller. The Agent has not had sight of the title documents. A Buyer is advised to obtain verification from their Solicitor. Items shown in photographs are not included unless specifically mentioned within the sales particulars. They may however be available by separate negotiation. Buyers must check the availability of any property and make an appointment to view before embarking on any journey to see a property.
Floor Plans

Property Location
Marketed by Dennis Estate Agents
Disclaimer Property descriptions and related information displayed on this page are marketing materials provided by Dennis Estate Agents. estateagents365.uk does not warrant or accept any responsibility for the accuracy or completeness of the property descriptions or related information provided here and they do not constitute property particulars. Please contact Dennis Estate Agents for full details and further information.