
Property for sale in Barton-upon-Humber DN18, 0 Bedroom
Quick Summary
- Property Type:
- Property
- Status:
- For sale
- Price
- £ 150,000
- Beds:
- 0
- County
- North Lincolnshire
- Town
- Barton-upon-Humber
- Outcode
- DN18
- Location
- West Acridge, Barton-Upon-Humber, North Lincolnshire DN18
- Marketed By:
- Lovelle Estate Agency
- Posted
- 2019-05-05
- DN18 Rating:
- More Info?
- Please contact Lovelle Estate Agency on 01652 638106 or Request Details
Property Description
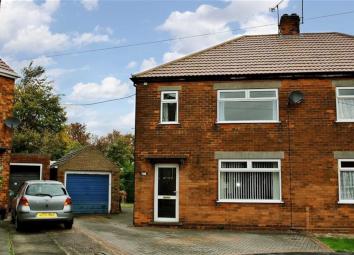
A three bedroom semi detached property with an enclosed rear garden, garage and ample off street parking, situated within A popular area of the market town of barton upon humber. Must be viewed!
Introduction
A semi detached property circa 1950 and located within a popular area of Barton upon Humber. Benefitting on the ground floor from two reception rooms, a modern kitchen diner, WC and conservatory. To the first floor are three bedrooms and a bathroom. Externally there is a fully enclosed garden and to the front a large driveway provides off street parking for several vehicles.
Location
Barton upon Humber is a highly regarded historic market town with quaint shops, supermarkets, stylish restaurants, cosy pubs, charming coffee shops, a library and a petrol station. It benefits from having various recreational facilities which include a cricket pitch, football pitch, a beautiful Park and Leisure Centre. Barton upon Humber also benefits from being surrounded by open countryside. There are junior and a senior school within the town, with Baysgarth coeducational secondary school having recently undergone a twelve million pound redevelopment. Barton upon Humber is approximately 8 miles south of Hull, and a short journey away to nearby Brigg, Scunthorpe and Grimsby. The shopping and nightlife of neighbouring towns means you are never far from a faster pace of life, whilst the distinctive Churches, wildlife reserves and popular museums of Barton upon Humber allow you to make the most of the quiet life as well. Barton upon Humber benefits from having a train station and is ideally placed for both local and distance travel to Humberside International Airport. It is also conveniently located next to the Humber Bridge with links to the city of Hull, the M62 and the M180. There are regular bus services to Hull, Scunthorpe, Grimsby and Cleethorpes.
Directions
From Lovelle Estate Agency, 9 King Street, Barton upon Humber, DN18 5ER. Turn left onto High Street, then bear right and continue on High Street to a mini round. Take the second exit and then immediately bear left onto West Acridge (B1218), continue to the end of this road where number 138 can be found, identified by our 'For Sale' board.
Entrance
The property is entered through a UPVC door with obscure glazed inserts leading into the hallway. Coving to the ceiling, central heating radiator, UPVC obscure window to the side elevation. Doors to two reception rooms and staircase to the first floor accommodation.
Lounge (3.95m x 3.66m (13'0" x 12'0"))
Coving to the ceiling, central heating radiator and UPVC double glazed window to the front elevation.
Living Area (5.11m x 3.52m (16'9" x 11'7"))
Coving to the ceiling, two central heating radiators and a UPVC double glazed window to the side elevation. Brick built fireplace housing an electric fire and a timber framed window looking into the kitchen diner. Doors to the kitchen diner and cupboard housing the Ideal boiler.
Kitchen Diner (5.75m x 3.18m (18'10" x 10'5"))
The kitchen comprises of a range of modern white gloss wall and base units with contrasting work surfaces and splashbacks. Integral Diplomat gas hob with extractor fan over and integral double oven. Plumbing for a washing machine or dishwasher, space for a fridge freezer and further appliance. Stainless steel sink with mixer tap over. The base units continue through to the dining section where there is a UPVC window looking out over the rear elevation. Central heating radiator and tiling to the floor. Doors to the conservatory and WC.
Additional Image
Conservatory (3.28m x 3.54m (10'9" x 11'7"))
A UPVC double glazed conservatory provides a perfect area to relax with views over the private garden. Constructed on a low rise brick built wall with polycarbonate roofing and a UPVC door leading out onto the rear garden patio area.
Downstairs Wc (0.85m x 1.28m (2'9" x 4'2"))
Push button close coupled WC and obscure UPVC double glazed window to the side elevation.
First Floor Accommodation
Landing
Doors to the three bedrooms, family bathroom and access to a boarded loft space. Window to the side elevation.
Master Bedroom (3.96m x 3.05m (13'0" x 10'0"))
With coving to the ceiling, central heating radiator and UPVC double glazed window to the front elevation. Four built-in sliding wardrobes offer ample storage space.
Bedroom Two (3.23m x 3.67m (10'7" x 12'0"))
Coving to the ceiling, central heating radiator and UPVC double glazed window to the rear elevation. Housing for the immersion heater.
Bedroom Three (1.82m x 2.09m (6'0" x 6'10"))
Coving to the ceiling, central heating radiator and UPVC double glazed window to the front elevation.
Bathroom (1.94m x 1.78m (6'4" x 5'10"))
White three piece bathroom suite comprising of a push button close coupled WC, bath tub with side panel and shower over, pedestal wash hand basin with chrome effect taps. Towel rail radiator and obscure UPVC double glazed window to the side elevation.
Outside The Property
Garage (3.23m x 3.67m (10'7" x 12'0"))
With an up and over door.
Rear Elevation
Fully enclosed spacious garden with Conifers and privet hedging. It is mainly laid to lawn with a small patio area, perfect for outdoor entertaining. Timber built shed and greenhouse.
Front Elevation
Block paved driveway offering generous off street parking for several vehicles.
Viewings
By appointment with the sole selling agents Lovelle Estate Agency, telephone .
We recommend prior to making an appointment to view, prospective purchasers discuss any particular points likely to affect their interest in the property with one of our property consultants who have seen the property in order that you do not make a wasted journey.
How To Make An Offer
If you are interested in this property then it is important that you contact us at your earliest convenience. We will require certain pieces of personal information from you in order to provide a professional service to you and our client. The personal information you have provided to us may be shared with our client, the seller, but it will not be shared with any other third parties without your consent other than stated reasons detailed within our privacy policy. More information on how we hold and process your data is available on our website and you can opt out at any time by simply contacting us.
Mortgage Advice
Budgeting correctly and choosing the right mortgage for a move is vital. For independent mortgage and insurance advice call our mortgage advisor on .
Advisory Note
Please be advised if you are considering purchasing a property for Buy To Let purposes, from 1st April 2018 without an EPC rated E or above it will not be possible to issue a new tenancy, or renew an existing tenancy agreement.
Can We Help You Further?
Valuation/Market Appraisal:
Thinking of selling or struggling to sell your house? Call us to book your free valuation now on .
We are members of NAEA Propertymark which means we meet higher industry standards than the law demands. Our experts undertake regular training to ensure they are at the forefront of developments in the industry and to provide the very best moving experience to you.
Local Authority
This property falls within the geographical area of North Lincolnshire Council
Agent's Note
These particulars are for guidance only. Lovelle Estate Agency, their clients and any joint agents give notice that:-
They have no authority to give or make representation/warranties regarding the property, or comment on the services, tenure and right of way of any property.
These particulars do not form part of any contract and must not be relied upon as statements or representation of fact.
All measurements/areas are approximate. The particulars including photographs and plans are for guidance only and are not necessarily comprehensive.
Skb Estates Ltd T/A Lovelle Estate Agency
You may download, store and use the material for your own personal use and research. You may not republish, retransmit, redistribute or otherwise make the material available to any party or make the same available on any website, online service or bulletin board of your own or of any other party or make the same available in hard copy or in any other media without the website owner's express prior written consent. The website owner's copyright must remain on all reproductions of material taken from this website.
Floor Plans

Property Location
Marketed by Lovelle Estate Agency
Disclaimer Property descriptions and related information displayed on this page are marketing materials provided by Lovelle Estate Agency. estateagents365.uk does not warrant or accept any responsibility for the accuracy or completeness of the property descriptions or related information provided here and they do not constitute property particulars. Please contact Lovelle Estate Agency for full details and further information.