
Flat for sale in Stratford-upon-Avon CV37, 2 Bedroom

Quick Summary
- Property Type:
- Flat
- Status:
- For sale
- Price
- £ 235,000
- Beds:
- 2
- Baths:
- 1
- Recepts:
- 1
- County
- Warwickshire
- Town
- Stratford-upon-Avon
- Outcode
- CV37
- Location
- 7 St. Gregorys Road, Stratford-Upon-Avon CV37
- Marketed By:
- Purplebricks, Head Office
- Posted
- 2024-05-14
- CV37 Rating:
- More Info?
- Please contact Purplebricks, Head Office on 024 7511 8874 or Request Details
Property Description
An excellent first floor apartment comprises a superior and elegant high ceiling first floor apartment in a stylish period residence, situated close to the town centre in a Conservation Area. Newly remodelled, the property offers spacious rooms that retain the original features and with the benefit of new appointments to the kitchen and bath/shower room. Well presented and with no chain, the property is ready to be occupied.
In a highly sought after location, the property presents a really good opportunity for purchasers to acquire a base for the town, letting opportunity or ongoing investment ahead of retirement. Rooms are grand, light and airy and the overall feeling within the apartment is quality, light and space.
Tenure The property is understood to be leasehold on a granted lease of 999 years from 2005. We are informed there is also a share in the freehold. This information should be checked by your solicitor before exchange of contracts. The service charge is understood to be £1800 p/a.
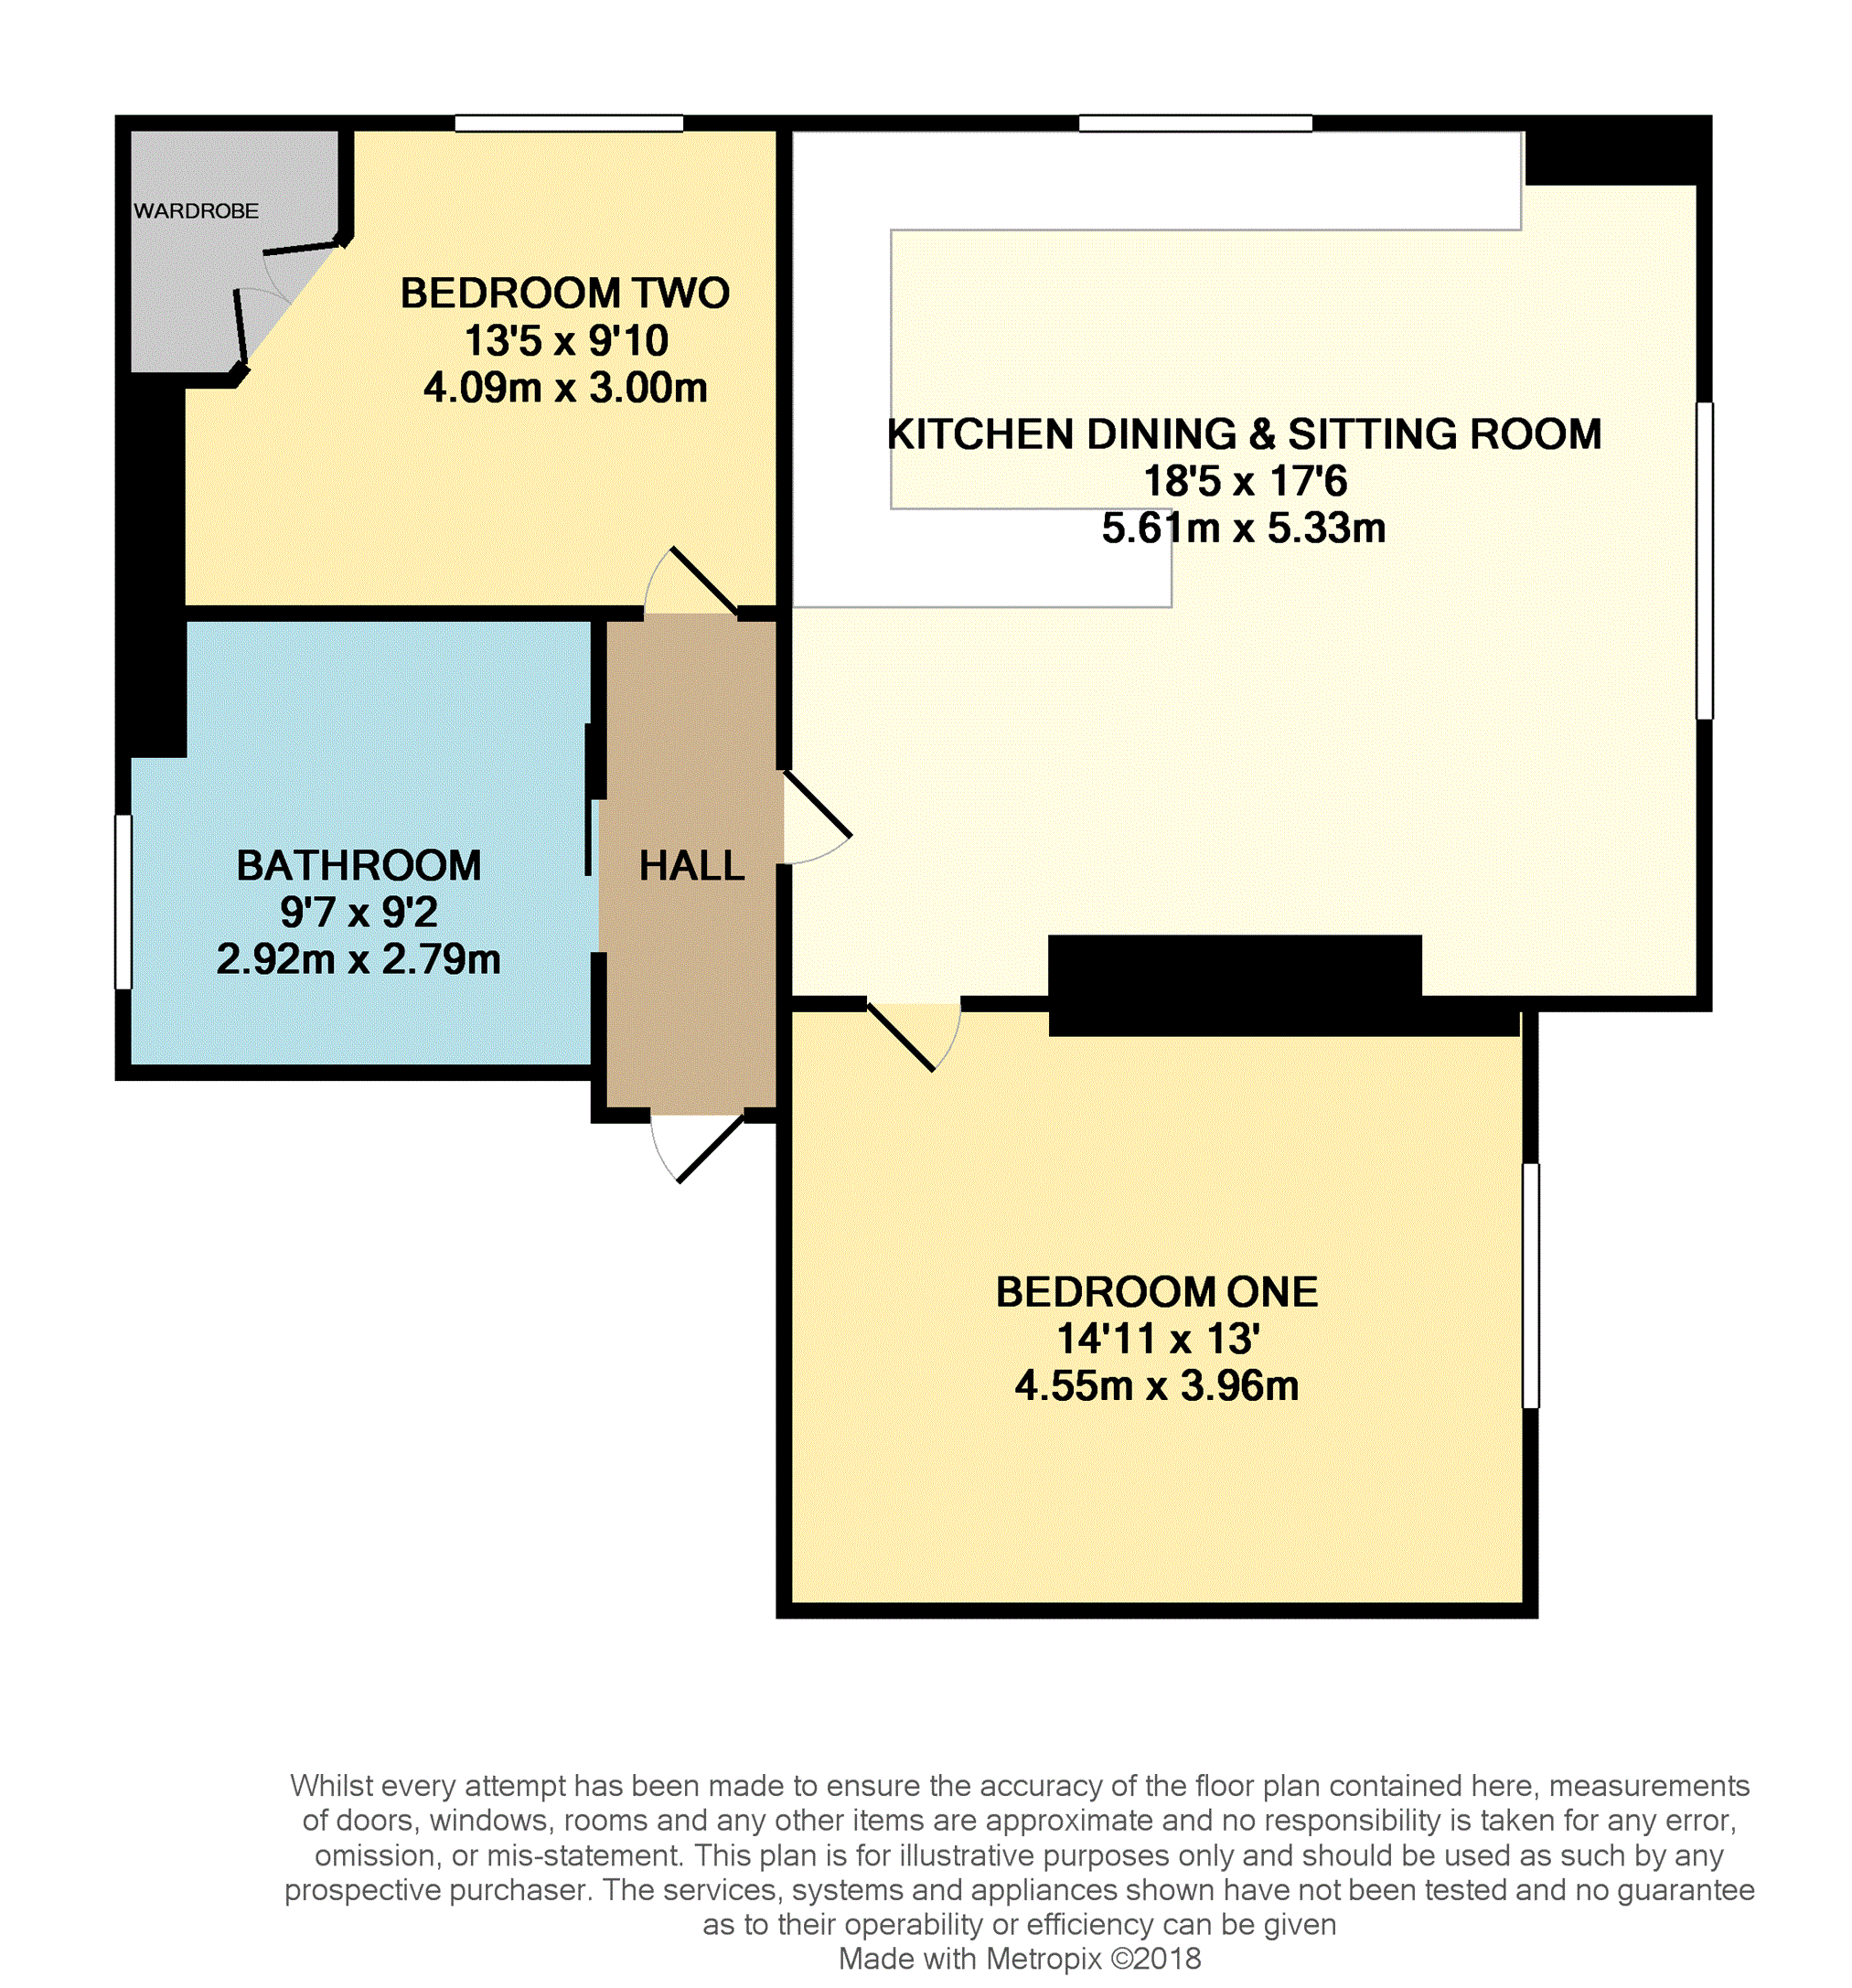
Open Plan Living
18ft5" x 17ft6"
Kitchen area with an extensive range of base and wall cupboard and drawer units, working surfaces and matching upstands, single stainless steel sink. Stainless steel oven, four ring gas hob, stainless steel splashbacks, stainless steel hood, Indesit washing machine, matching drier and slimline dishwasher. Integrated fridge and freezer, oak finish flooring and peninsular breakfast bar incorporating bottle/drinks fridge. Stylishly open plan to the carpeted wittily room with gas fire, painted mantle surround, bookshelves, window to front.
Master Bedroom
14ft11" x 13ft
Grand master bedroom with tall ceiling and large picture window overlooking the front.
Bedroom Two
13ft5" x 9ft10"
Another good sized double bedroom with built in wardrobes and also houses the Worcester gas fired central heating boiler.
Bathroom
9ft7" x 9ft2"
Refitted four piece family bathroom incorporating; wc, bowl wash hand basin to cupboard stand, panelled bath, oversized tiled shower cubicle with glass screen and both overhead and rinsing shower. Tiled floor, chrome heated towel rail and window to rear.
Floor Plans
Property Location
Marketed by Purplebricks, Head Office
Disclaimer Property descriptions and related information displayed on this page are marketing materials provided by Purplebricks, Head Office. estateagents365.uk does not warrant or accept any responsibility for the accuracy or completeness of the property descriptions or related information provided here and they do not constitute property particulars. Please contact Purplebricks, Head Office for full details and further information.