
Flat for sale in Pontefract WF8, 2 Bedroom

Quick Summary
- Property Type:
- Flat
- Status:
- For sale
- Price
- £ 90,000
- Beds:
- 2
- County
- West Yorkshire
- Town
- Pontefract
- Outcode
- WF8
- Location
- Priory Chase, Pontefract WF8
- Marketed By:
- Hunters - Castleford
- Posted
- 2024-05-06
- WF8 Rating:
- More Info?
- Please contact Hunters - Castleford on 01977 308775 or Request Details
Property Description
Hunters are proud to present to the market this well presented first floor apartment based in this prestigious development located close to PontefractTown Centre and transport links such as Pontefract Monkhill and Baghill Train Stations. This former show apartment boasts entrance hall, living kitchen, two double bedrooms, en-suite to master bedroom, bathroom, secure private parking and communal garden. This beautiful apartment would be a great way for first time buyers to get on to the property ladder. View now!
Entrance hall
Having two central heating radiators, intercom telephone and storage cupboard with shelving and consumer unit.
Bathroom
1.96m (6' 5") x 1.70m (5' 7")
A modern bathroom with low level flush w.C, pedestal wash hand basin, rectangular bath with mixer shower, partially tiled walls and central heating radiator.
Master bedroom
2.97m (9' 9") x 2.69m (8' 10")
The master bedroom featuring integrated three door sliding mirrored wardrobe, central heating radiator and upvc double glazed patio doors to the front aspect with Juliet balcony.
En-suite to master
2.13m (7' 0") x 1.18m (3' 10")
Including low level flush w.C, pedestal wash hand basin, double shower cubicle with mains shower, partially tiled walls, spotlights to the ceiling, wall mounted vanity unit and central heating radiator.
Bedroom 2
3.06m (10' 0") x 2.7m (8' 10")
A double bedroom with integrated two door sliding mirrored wardrobe, central heating radiator and upvc double glazed window to the side aspect.
Living kitchen
5.63m (18' 6") x 5.12m (16' 10")
A spacious open plan area with ample room for both living and dining. The kitchen boasts light pine effect units with white doors to high and low levels, wall mounted unit housing gas central heating system, dark wood effect laminate roll edge work tops with matching upstands, stainless steel one and a half bowl sink and drainer with chrome mixer tap and splash back tiling, integrated four ring gas hob and electric oven with integrated extractor fan over, integrated washing machine and one under counter space for white goods. The living area includes space for dining table, two central heating radiators, upvc double glazed window to the front aspect and upvc double glazed patio doors with Juliet balcony to the side aspect.
Outside
There are communal gardens to the front and rear which are mainly laid to lawn with planted boarders. There is an electronic gate to the side of the building which is coded access or can be linked to your mobile and this leads to the private parking where you will find one allocated car parking space for the property.
Agent notes
Hunters endeavour to ensure sales particulars are fair and accurate however they are only an approximate guide and accordingly if there is any point which is of specific importance, please contact our office and we will check the specific arrangements for you, this is important especially if you are travelling some distance to view the property. Measurements: All measurements are approximate and room sizes are to be considered a general guide and not relied upon. Please always verify the dimensions with accuracy before ordering curtains, carpets or any built-in furniture. Layout Plans: These floor plans are intended as a rough guide only and are not to be intended as an exact representation and should not be scaled. We cannot confirm the accuracy of the measurements or details of floor plans.
Floor Plans
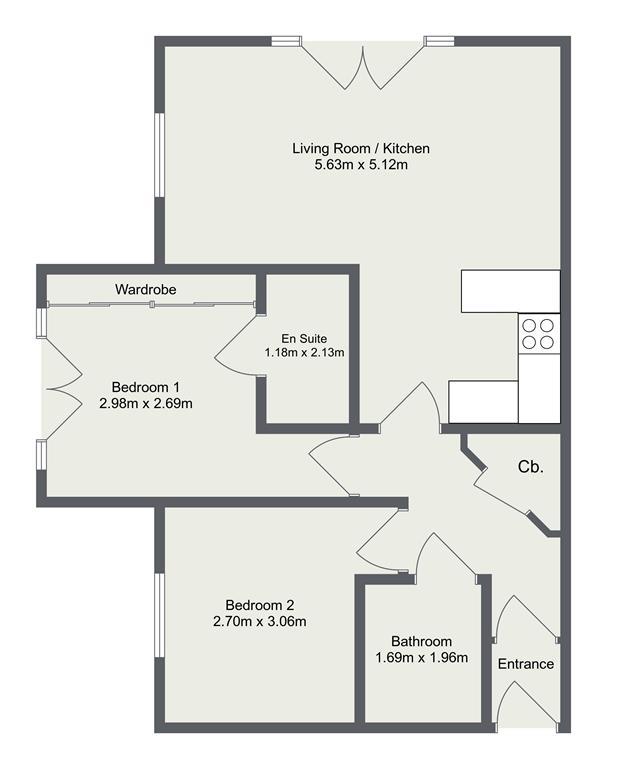
Property Location
Marketed by Hunters - Castleford
Disclaimer Property descriptions and related information displayed on this page are marketing materials provided by Hunters - Castleford. estateagents365.uk does not warrant or accept any responsibility for the accuracy or completeness of the property descriptions or related information provided here and they do not constitute property particulars. Please contact Hunters - Castleford for full details and further information.