
Flat for sale in Daventry NN11, 2 Bedroom

Quick Summary
- Property Type:
- Flat
- Status:
- For sale
- Price
- £ 168,950
- Beds:
- 2
- Baths:
- 2
- Recepts:
- 1
- County
- Northamptonshire
- Town
- Daventry
- Outcode
- NN11
- Location
- Welton Lane, Daventry NN11
- Marketed By:
- Connells - Northampton
- Posted
- 2024-05-05
- NN11 Rating:
- More Info?
- Please contact Connells - Northampton on 01604 726321 or Request Details
Property Description
Summary
This stunning two bedroom apartment features an open plan kitchen/living room with built-in appliances, double bedroom with en suite, further bedroom, contemporary family bathroom and allocated parking for one vehicle. The property is carpeted and ready to move into. Help to buy available.
Description
kingscombe house boasts this stunning two bedroom apartment with allocated parking built by Messrs crest nicholson. Situated on the Meadowside development, Monksmoor Park, Daventry comprises 1 & 2 bedroom apartments and 2,3 & 4 bedroom houses.
The two bedroom apartment features an open plan kitchen/living room with built-in appliances, double bedroom with en suite, further bedroom and a contemporary family bathroom. Outside there is allocated parking for one vehicle. The property is carpeted and ready to move into.
The development
Nestled in an abundance of open space between the reservoir and Grand Union Canal, with beautiful open countryside for some spectacular views.
In the style of a 21st century garden village, this new community is designed to be within easy reach of open countryside, the amenities of Daventry town centre and other existing local services.
Located in Daventry, within the picturesque county of Northamptonshire, this development has excellent transport links with close proximity to the M1 or trains into London from Long Buckby.
These ingredients provide the perfect opportunity for its residents to enjoy a combination of town and country living and plentiful opportunities to support a high quality of life and a healthy lifestyle. Daventry offers scenes of picture-postcard villages alongside the woods of Staverton Park, waterways and elegant country homes.
Accommodation
Entrance Hall
Two storage cupboard, carpeted, wall mounted radiator and doors to:
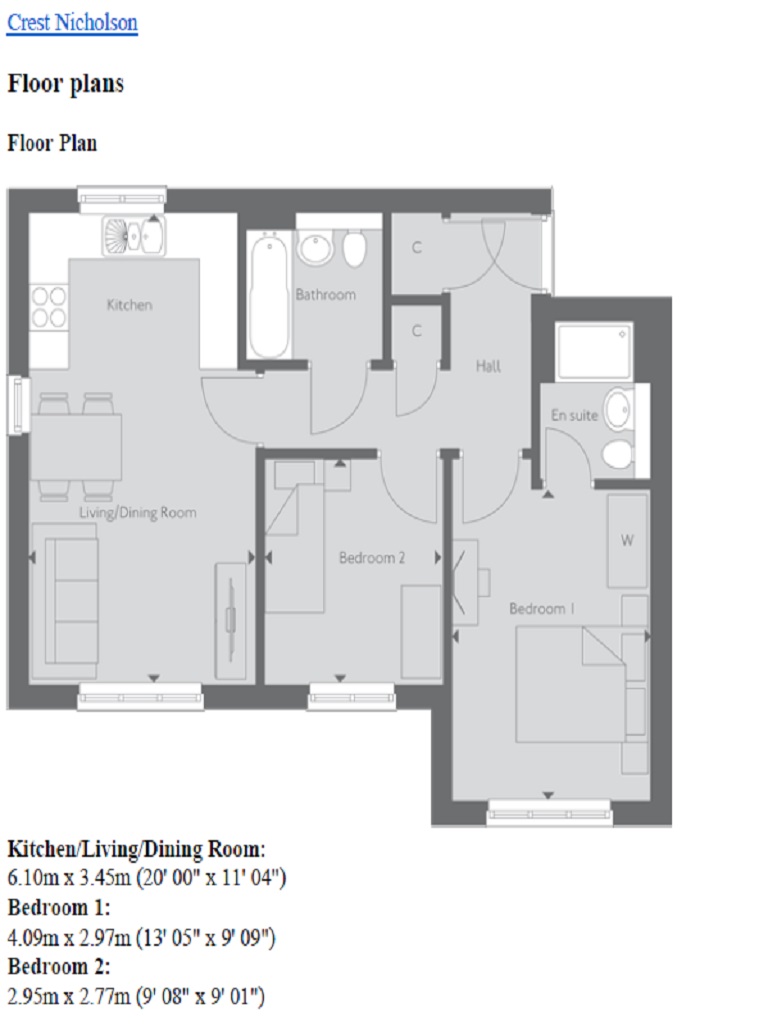
Lounge/kitchen 20' x 11' 4" ( 6.10m x 3.45m )
Double glazed window to the side elevation and french doors to the rear. TV and telephone point. Wall mounted area.
Kitchen comprises wall and base units with under unit lighting, worksurfaces with one and half bowl sink/drainer. Built-in Bosch double oven, gas hob with cooker hood over. Space and plumbing for washing machine.
Bedroom One 13' 5" x 9' 9" ( 4.09m x 2.97m )
Double glazed french doors to the rear elevation. Carpet. TV and telephone point. Wall mounted radiator. Door to the En-suite.
En-Suite
Double shower cubicle, washbasin, Wc, shaver point, extractor fan and a heated towel rail.
Bedroom Two 9' 8" x 9' 1" ( 2.95m x 2.77m )
Double glazed window to the rear elevation. Wall mounted radiator.
Bathroom
Bathroom comprises bath with shower over, washbasin, Wc, shaver point, extractor fan and a heated towel rail.
Allocated Parking Space
Lease details are currently being compiled. For further information please contact the branch. Please note additional fees could be incurred for items such as leasehold packs.
1. Money laundering regulations - Intending purchasers will be asked to produce identification documentation at a later stage and we would ask for your co-operation in order that there will be no delay in agreeing the sale.
2: These particulars do not constitute part or all of an offer or contract.
3: The measurements indicated are supplied for guidance only and as such must be considered incorrect.
4: Potential buyers are advised to recheck the measurements before committing to any expense.
5: Connells has not tested any apparatus, equipment, fixtures, fittings or services and it is the buyers interests to check the working condition of any appliances.
6: Connells has not sought to verify the legal title of the property and the buyers must obtain verification from their solicitor.
Floor Plans
Property Location
Marketed by Connells - Northampton
Disclaimer Property descriptions and related information displayed on this page are marketing materials provided by Connells - Northampton. estateagents365.uk does not warrant or accept any responsibility for the accuracy or completeness of the property descriptions or related information provided here and they do not constitute property particulars. Please contact Connells - Northampton for full details and further information.