
End terrace house for sale in Penarth CF64, 2 Bedroom

Quick Summary
- Property Type:
- End terrace house
- Status:
- For sale
- Price
- £ 275,000
- Beds:
- 2
- Baths:
- 1
- Recepts:
- 1
- County
- Vale of Glamorgan, The
- Town
- Penarth
- Outcode
- CF64
- Location
- Plas St. Andresse, Penarth CF64
- Marketed By:
- Peter Alan - Penarth
- Posted
- 2018-11-24
- CF64 Rating:
- More Info?
- Please contact Peter Alan - Penarth on 029 2227 0281 or Request Details
Property Description
Summary
Larger style modern end of link property directly overlooking the yachts moored in the 2nd basin. With 2 double bedrooms plus stylish shower room. Includes newly replaced composite front door, upvc double glazing and gas central heating. Found in excellent order.
Description
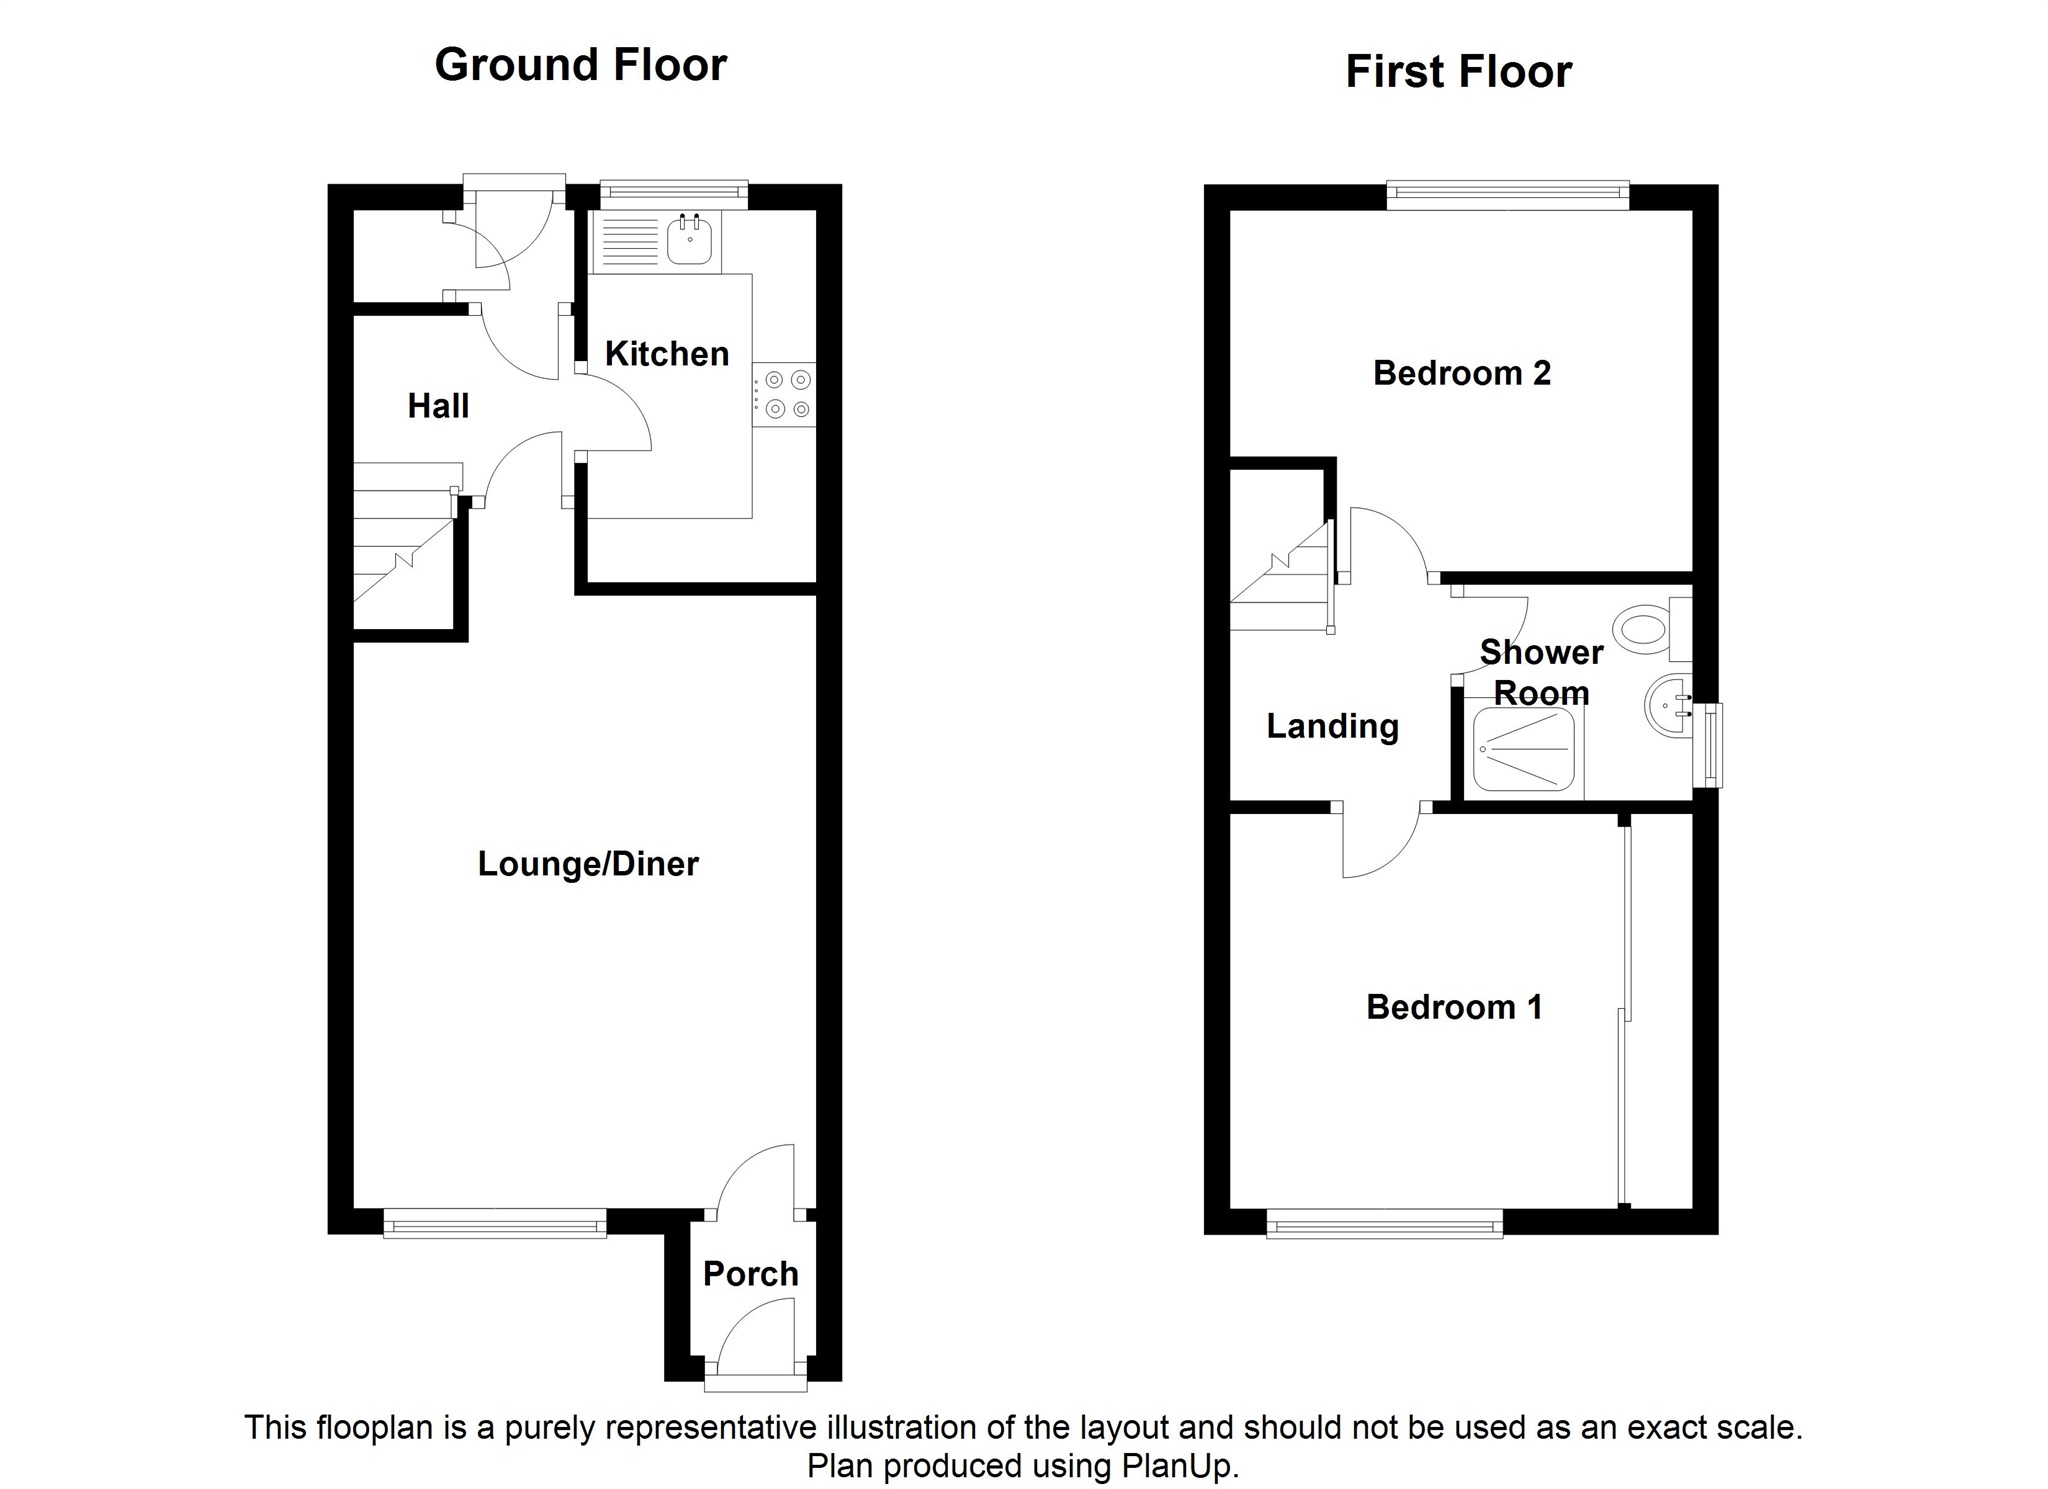
Modern end of link property located directly opposite the 2nd basin and overlooking the yachts moored on the water. Found in good order throughout and benefiting from an allocated parking space to the rear. Complimented with upvc double glazing including a newly replaced composite front door and gas central heating. Briefly comprising an entrance porch, lounge/dining room, rear hall plus fitted kitchen - built in oven & hob. To the first floor there are 2 double bedrooms - master with built in wardrobes and an uninterrupted view of the yachts plus a refitted and modern shower room/wc. With an open plan frontage overlooking the water plus an enclosed paved rear garden. Viewing highly recommended.
Entrance Porch
Entered via a newly fitted composite door.
Lounge 17' 11" max x 11' 10" ( 5.46m max x 3.61m )
Spacious living room, window to front overlooking the yachts moored on the water opposite, TV point, 2 telephone points.
Hall
Tiled floor, stairs rise to the first floor.
Kitchen 9' 6" x 5' 9" ( 2.90m x 1.75m )
Kitchen fitted with a good range of wall and base units with round edge worktop and a stainless steel sink & drainer with mixer tap and tiled splash backs, window to rear, space for fridge, plumbed for washing machine, built in oven, hob & cooker hood.
Lobby
Upvc door leads into the rear garden, side cupboard housing the gas boiler.
First Floor Landing
Access to all rooms.
Bedroom 1 10' 1" x 9' 11" to robes ( 3.07m x 3.02m to robes )
Master double bedroom, window to front offering a superb view of the yachts moored in the basin, with a range of floor to ceiling wardrobes with mirrored sliding doors, access to the loft.
Bedroom 2 11' 10" max x 9' 4" ( 3.61m max x 2.84m )
Double bedroom, window to rear, built in over stairs airing cupboard housing the hot water tank.
Shower Room
Refitted with a modern white suite comprising a shower cubicle - Mira shower, vanity wash hand basin and close coupled wc, tiling to all walls, ceramic tiled floor, heated white towel rail, light/shaver point, window to side.
Garden
Open paved frontage, shrub borders & display, exterior light. Enclosed paved rear garden - fenced & boundary wall, gated rear access to parking, outside water supply, exterior security light.
Please Note
There is a Marina service charge of £33.50 per calendar month.
Floor Plans
Property Location
Marketed by Peter Alan - Penarth
Disclaimer Property descriptions and related information displayed on this page are marketing materials provided by Peter Alan - Penarth. estateagents365.uk does not warrant or accept any responsibility for the accuracy or completeness of the property descriptions or related information provided here and they do not constitute property particulars. Please contact Peter Alan - Penarth for full details and further information.