
End terrace house for sale in London E12, 4 Bedroom

Quick Summary
- Property Type:
- End terrace house
- Status:
- For sale
- Price
- £ 825,000
- Beds:
- 4
- Baths:
- 1
- Recepts:
- 3
- County
- London
- Town
- London
- Outcode
- E12
- Location
- The City Of London Cemetery, Aldersbrook Road, London E12
- Marketed By:
- Petty Son & Prestwich
- Posted
- 2018-12-29
- E12 Rating:
- More Info?
- Please contact Petty Son & Prestwich on 020 8033 7734 or Request Details
Property Description
Situated on Park Road, a stones-throw from the large green spaces of Wanstead Park (360ft) with its picturesque walks, ornamental lakes and tea hut serving hot beverages, snacks and ice creams, sits this charming four bedroom end of terrace house. The home is also close to the far reaching Wanstead Flats (0.1 miles), and Aldersbrook Primary School (0.2 miles), which is rated outstanding by Ofsted. The property is also equidistant from Wanstead Station (1.2 miles), Wanstead Park Station (1.2 miles) and Manor Park Station (1.1 mile) which is due to enjoy cross-rail in late 2019.
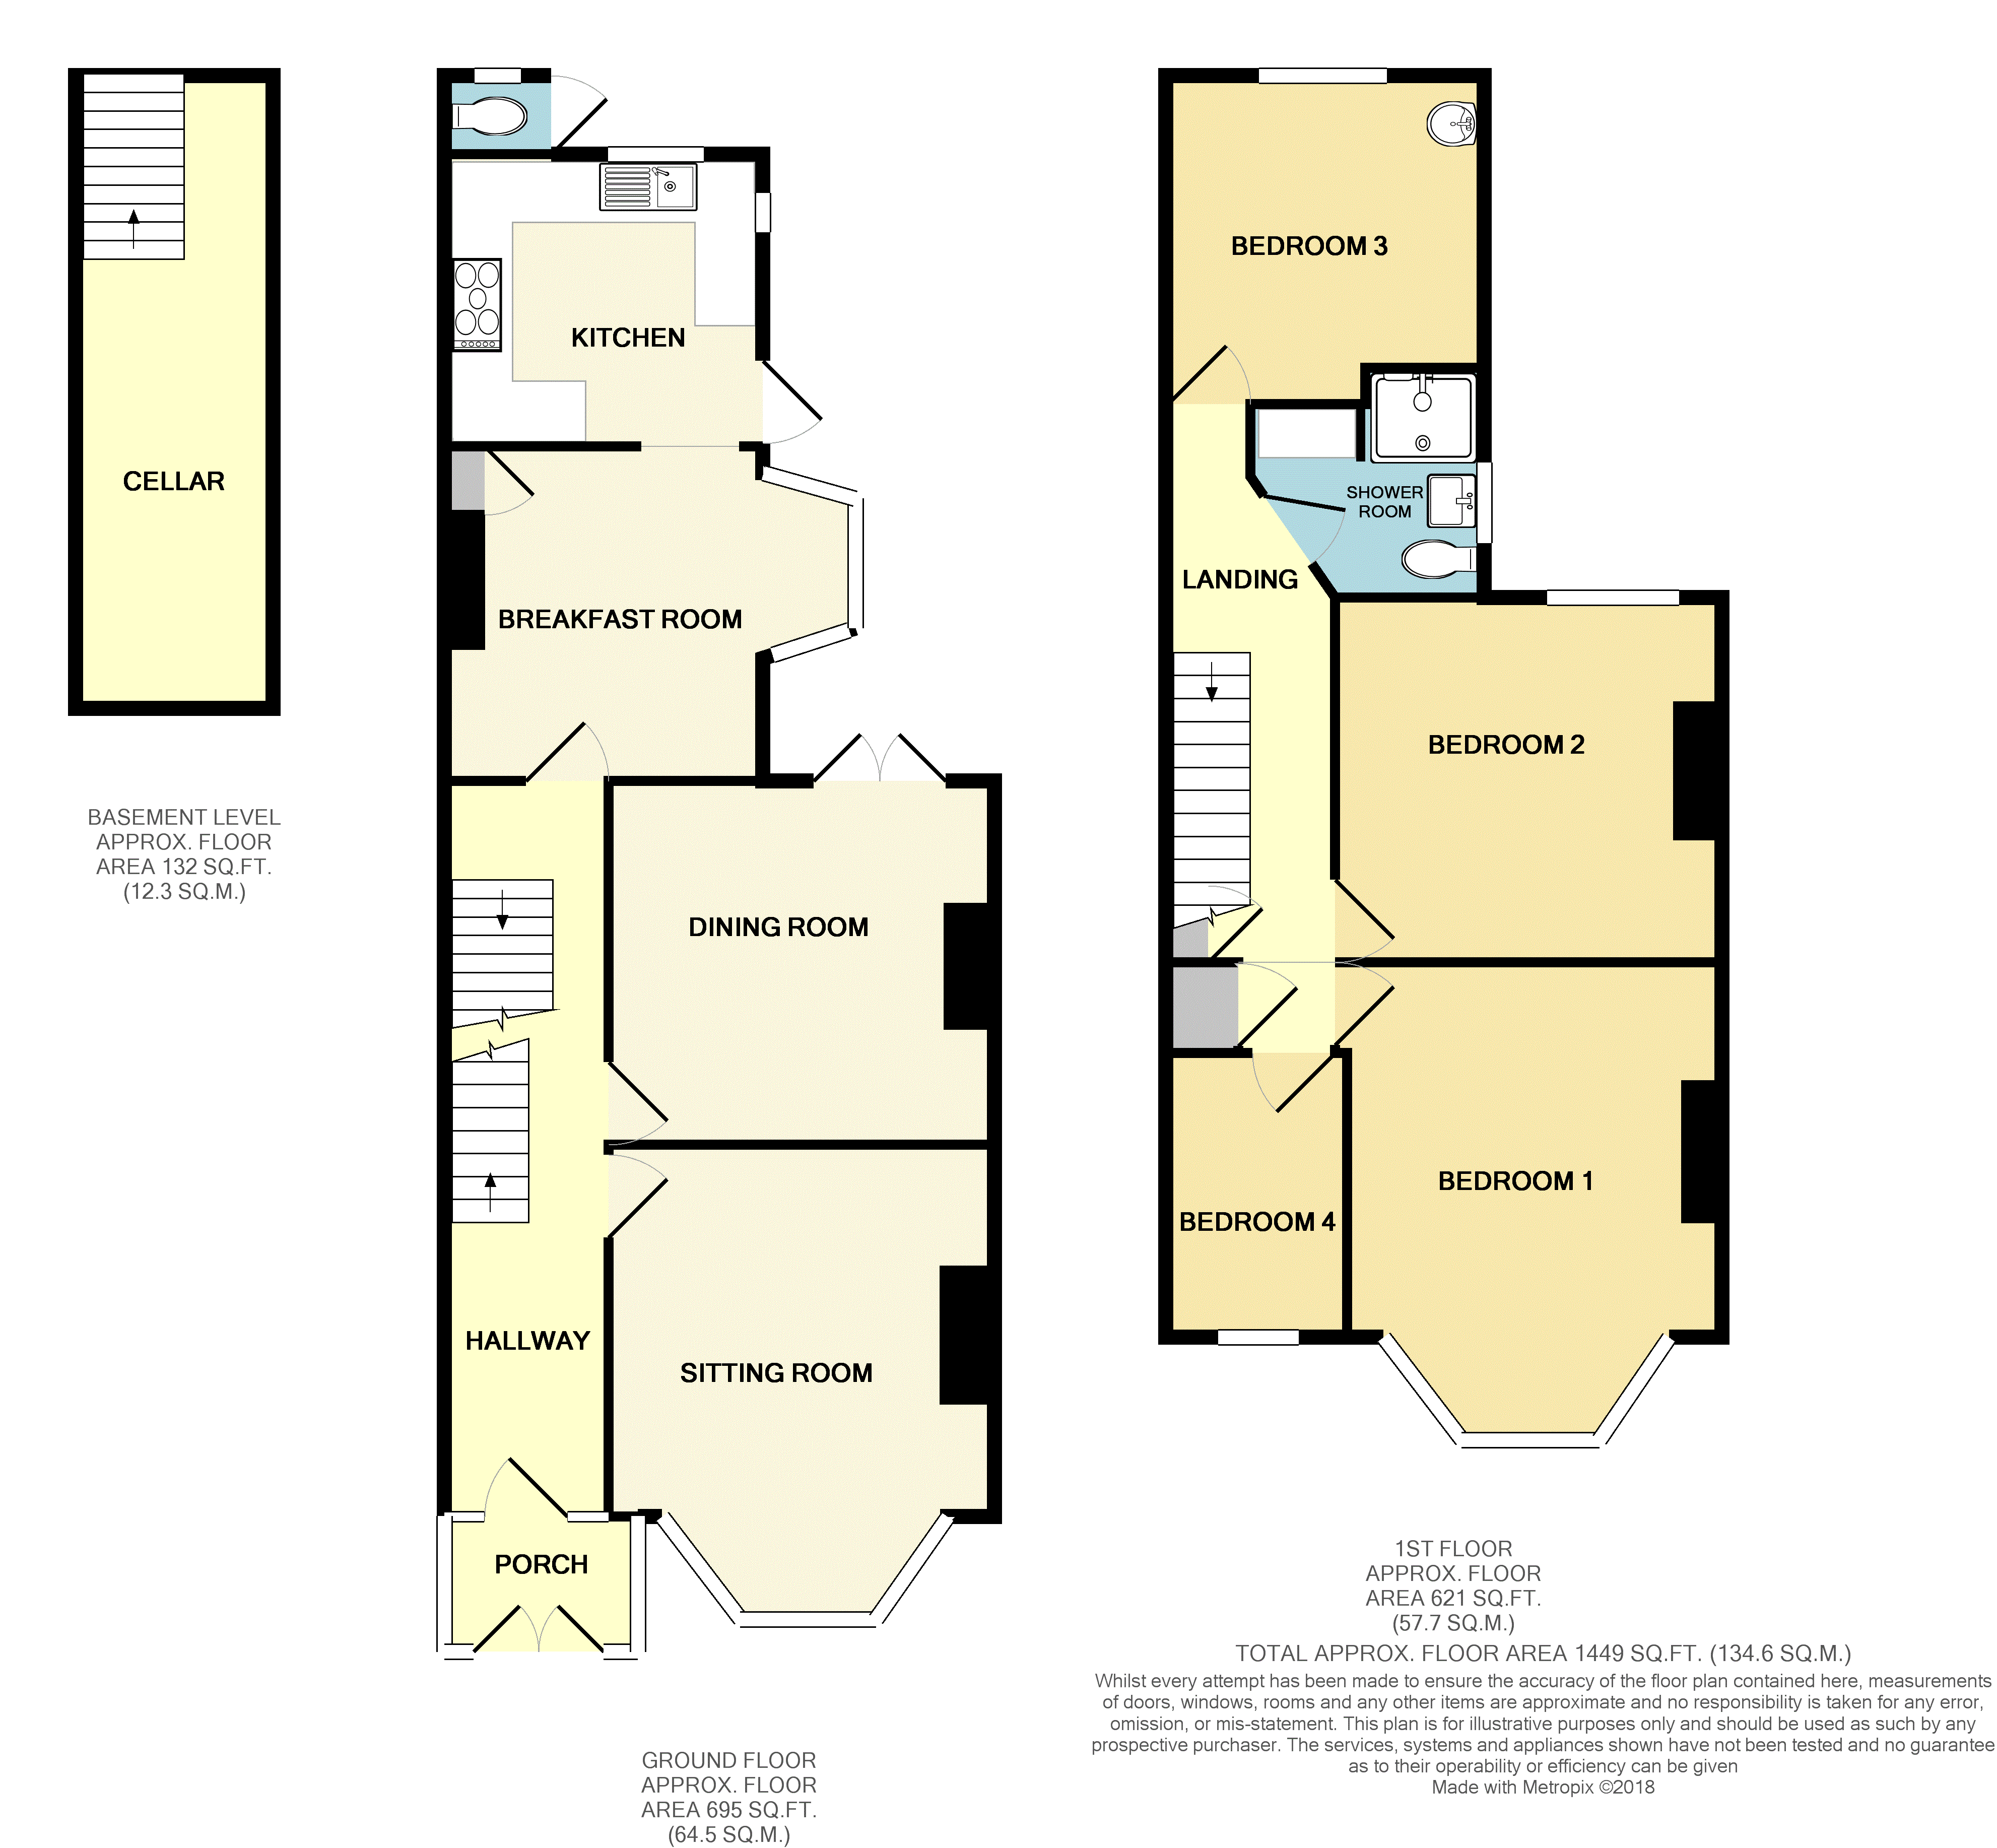
Once inside you are greeted by an impressive entrance hall which leads to two formal reception rooms; a well-proportioned sitting room to the front and spacious dining room to the rear with access onto the well-maintained rear garden. There is a further reception room, which could be used as a breakfast room, which leads you through to the homes modern kitchen. There is also access to a cellar from the ground floor, perfect for additional storage space. To the first floor there are four bedrooms, three of which are doubles, and a family shower room. The loft is currently used as a storage area but could be converted to create further sleeping accommodation (stpp). The rear garden has a beautifully simplistic design, providing a patio immediately outside the kitchen for entertaining, leading down to a well maintained lawn area.
Sitting room 15' 5" x 12' 7" (4.7m x 3.84m) 15'5 in to bay
dining room 12' 4" x 11' 10" (3.76m x 3.61m)
breakfast room 13' 5" x 10' 11" (4.09m x 3.33m) 13'5 in to bay
kitchen 10' 5" x 9' 6" (3.18m x 2.9m)
cellar 20' 2" x 6' 6" (6.15m x 1.98m)
bedroom one 15' 4" x 12' 2" (4.67m x 3.71m) 15'4 in to bay
bedroom two 12' 5" x 11' 11" (3.78m x 3.63m)
bedroom three 10' 7" x 10' 6" (3.23m x 3.2m)
bedroom four 9' 3" x 5' 11" (2.82m x 1.8m)
shower room 7' 5" x 7' 5" (2.26m x 2.26m)
Floor Plans
Property Location
Marketed by Petty Son & Prestwich
Disclaimer Property descriptions and related information displayed on this page are marketing materials provided by Petty Son & Prestwich. estateagents365.uk does not warrant or accept any responsibility for the accuracy or completeness of the property descriptions or related information provided here and they do not constitute property particulars. Please contact Petty Son & Prestwich for full details and further information.